
At the edge of the Berkshire Mountains, the campus of Amherst College once felt disconnected, both physically and in identity. The historic centre, organized around a central quad, was built at the top of a hill, setting it apart from the newer areas that developed over time. At the edge of this hill, adjacent to the quad, the Merrill Science Center, a 60s era brutalist brick building, was emblematic of this dilemma, impeding views and free movement across the campus. That is, until Swiss firm Herzog & de Meuron (with Sasaki as Executive Architect) was tapped to reimagine the over 16,500-square-metre site as a social hub that would knit the campus together.
Following their competition win, the scope expanded from 7,500 to 11,000 square metres of programming, combining a student centre and dining hall with support spaces and other shared amenities. But it was a November 2020 letter from college president Biddy Martin that dictated the vision for the building’s atmosphere: “light, views, activity, food, and a fluid relationship between inside and outside.”

With sustainability top of mind, given the college’s goal of achieving climate neutrality by 2030, adaptive reuse was on the table from the outset. Though the firm determined that the “upper, obstructive portion” of the building would need to be removed, the lower levels could accommodate the dining hall. Thus, the architects sought to retain and expose the original concrete structure, proposing a new mass timber addition above that would house the main student centre programming.

Not only did this approach save approximately 1,900 tonnes of embodied carbon, it also reduced material waste. “The project links the site’s history to Amherst College’s future — creating communal spaces for student life and wellbeing and pursuing climate action as a shared priority,” explains H&dM Partner in Charge, Christoph Röttinger.

Fully electric and connected to geothermal systems, the building makes its energy strategy visible to students while reducing reliance on fossil fuels. A carefully calibrated window-to-wall ratio and deep overhangs limit solar heat gain, with solar power further reducing energy use, helping to cut projected operational emissions by about 93 per cent over 60 years. On-site stormwater management, native landscaping and planted terraces address water use and biodiversity across the site.

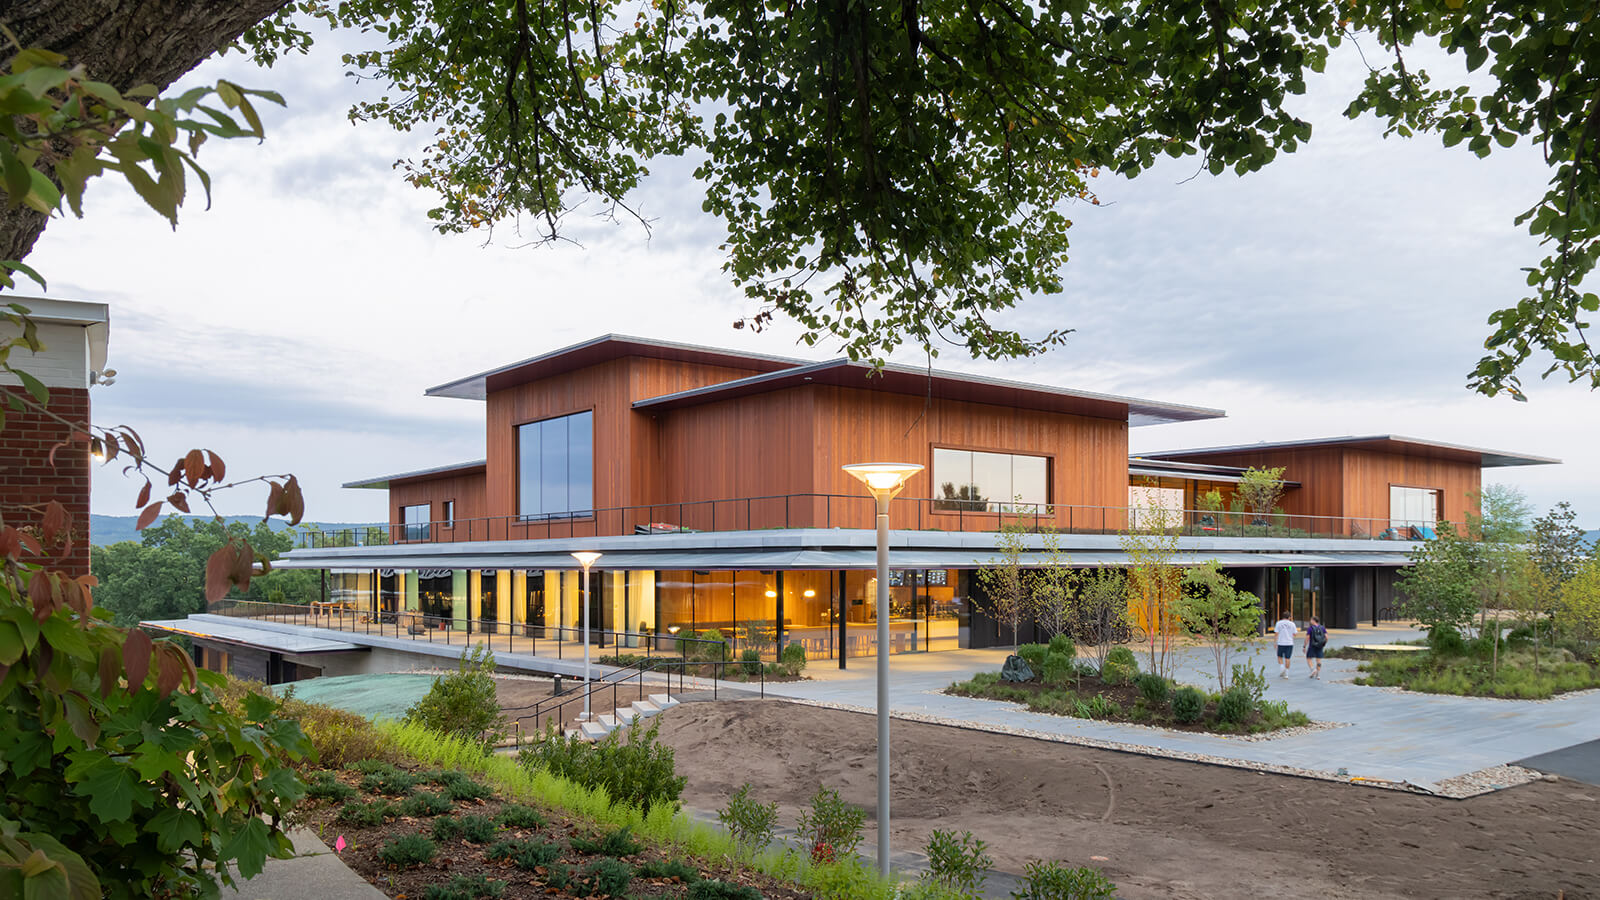
Beyond this environmental strategy, the landscape is central to the architectural parti, with the section stepping down the hill to create multiple relationships with the ground. The upper massing is broken down into smaller pavilion-like volumes, tempering its scale against the surrounding campus, while openings through the original building establish sightlines across the site and toward the Holyoke Range, and terraces at several levels give occupants direct access to the outdoors. The building is wrapped in Western Red Cedar, lightly oiled on the upper levels and stained near-black on the lower levels, with a double-grid facade developed in response to the retained structure.

Students can enter either from the greenway on the ground level or from the third-floor main entrance off the historic quad, with an “internal street” that mediates them, linking the dining, social, cultural and recreational zones through “a vertical and horizontal network of shared spaces.”

From the greenway entrance, students can access the Alumni Pub, radio station and music practice rooms; flexible event and banquet spaces open to the outdoor terraces. One level up, the 900-seat dining hall overlooks the greenway, further connecting the building to the landscape, its gridded timber ceiling hinting at the new structure above.

While the existing concrete structure was retained wherever possible, its rawness adding to the interior’s character, significant structural work was required to reconcile it with the new mass-timber addition. On the second level, for instance, nearly two-thirds of the columns needed to be cut to a consistent height. From there, a structural “transfer table” carries the timber grid onto the existing concrete grid. Since the existing columns varied in both size and position, bespoke connection details were developed to align the two systems, absorb construction tolerances and keep metal hardware largely out of view. Upstairs, the mass timber addition, made of black spruce sourced from Canada, known for its low carbon footprint, was assembled as a kit of parts.

At the third-level entrance, students are welcomed into the Crossroads Lounge, a central gathering space overlooking a courtyard that brings greenery and daylight deep into the floor plate. Meeting rooms are organized around this core, with offices lining the building’s outer edge, and a café, game area and cultural resource centres adding to the communal programming. The central stair, framed by a sculptural, semi-circular concrete wall, is not only a practical circulation route but also provides informal seating. On the uppermost level, a theatre, interfaith gathering spaces and more intimate lounges round out the amenities. Across the four levels, H&dM also designed many of the furnishings within, including everything from benches to tables, some manufactured locally and others in Basel, where the firm is based.

Where the former science centre once interrupted movement and views across the campus, its transformation creates a more porous and connective presence. Beyond improving circulation, the new Student Center & Dining Commons provides a setting for students to participate more fully in campus life.
Herzog & de Meuron Designs a Sustainable Social Hub at Amherst College
By repurposing the lower two levels of the Merrill Science Center, the Swiss firm saves on material waste while giving the brutalist structure a new life.