

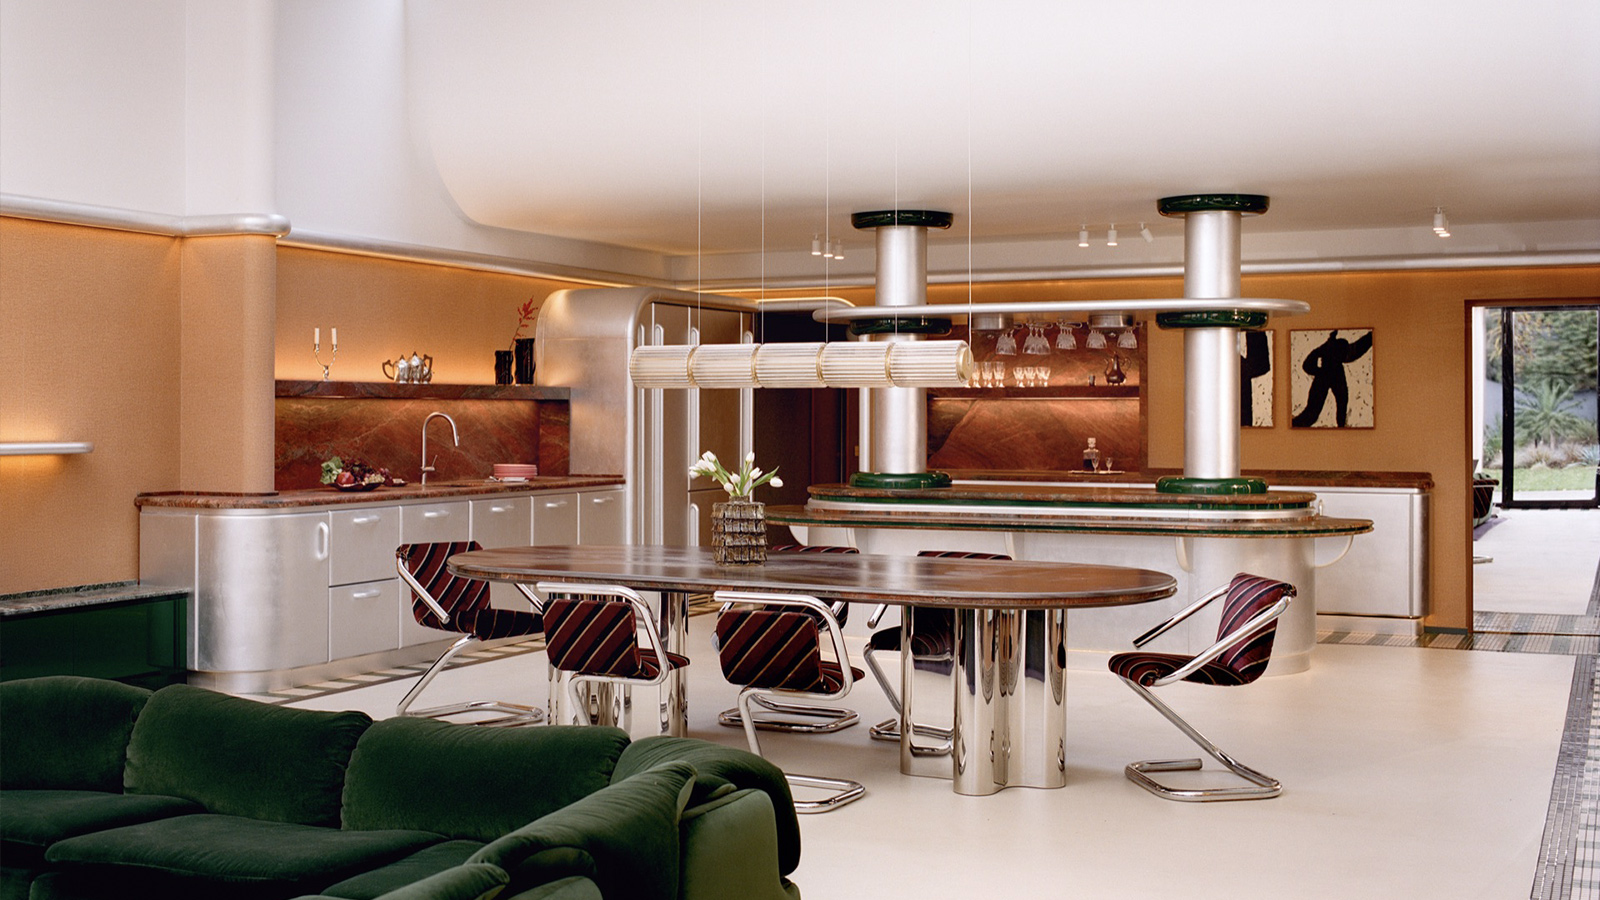
Atelier HA’s reno of an apartment in the Saint-Cloud neighbourhood of Paris is a stylistically forward-thinking space that is nevertheless rich with history. First, there is the firm’s relationship to the home’s owner: a repeat client of Atelier HA who had hired the experimental studio for its very first project some ten years ago, and is now part of a family of four. For this follow-up, he, his partner and his kids placed full faith in Atelier HA founders Adèle Nourry and Hugo Vince, giving them license to trust their wildest instincts. Hence the rounded, Space Age-style cabinetry (covered in silver leaf by artisan Antonin Lamoot) that greets you upon entry.
Mind you, the project all but necessitated that type of bold, adventurous spirit, given its past life as a garage. While the unit had already been converted into a residence by the time Atelier HA arrived, its layout remained awkward and lacked several of the key spaces the family desired — namely, a dedicated office, plus stronger separation between the primary and kids’ bedrooms. Just as importantly, it was missing a sense of joy. Vince and Nourry promptly embarked on a playful restructuring.


The end result effectively transforms the once-wide-open space into a series of comfortably scaled, aesthetically daring areas. First, the designers worked to ground activity throughout the soaring, 6.5-metre-tall interior. Rounded silver wall trim establishes a strong datum line that runs across the main floor, with the area below it covered in a warm, textured golden vinyl Élitis wallcovering and the area above kept white and airy.


Over the kitchen, the designers then introduced a rounded mezzanine, which created space for the desired office. Here, a custom desk with a glossy lacquered burgundy finish takes strategic advantage of an angular skylight, while behind it, a sinuous bookshelf in the same crimson finish includes a matching librarian’s ladder.

Back down on the main level, the communal living and dining spaces remain open plan, but new elements like a spaceship-esque kitchen island (with integrated hanging wine glass racks) work to define distinct visual zones while still facilitating free-wheeling movement when it comes time for cocktail parties. Over in the living area, the fireplace adopts the same metallic finish and rounded shape as the island, but in this case extends all the way to the ceiling to create a clear focal point. Next to it, a supersized lipstick tube sculpture on the surrounding green shelving drives the tubular theme home. The shape appears again as the legs of a custom dining table, with space to seat up to ten.


Graphic Cesi tiles serve to further define the living-dining zone, with green and ivory stripes running along the perimeter of the room. Beyond these main moves, furnishings and accessories add another layer of visual intrigue. A green velvet Confidential sofa designed by Alberto Rosselli for Saporiti in the 1970s is just one of the apartment’s many vintage grails (see also: the Ettore Sottsass Stilnovo table lamps in the upstairs office), while a zebra bust sourced at the Saint-Ouen Flea Market anchors one of the walls.

Each of the bedrooms feels like a natural extension of this central area, but also add their own distinct twists. The parents’ suite, for its part, skews swish and sensual, with a mirrored geometric niche creating a fun sense of visual play behind the lacquered oxblood bed built into the centre of the room (and framed by sinuous platform steps).


Custom closets are framed by a dotted pattern reminiscent of movie theatre marquees, while the adjoining bathroom goes all-in on oxblood.


The kids’ bedroom, by comparison, is dominated by strong geometric accents, including a Zig Zag chair by Gerrit Thomas Rietveld and Venetian blinds installed in a black window frame. Meanwhile, the guest bedroom introduces some natural finishes, in the form of wood trim around the closet doors and headboard.
By embracing the capsule shapes and shiny, lacquered finishes that defined 1960s-era design — while also folding in a mix of vintage furniture heavy on 1970s character — Atelier HA has created a family home ready to instill a strong appreciation of design history in the next generation.
In a Converted Garage, a Parisian Home With Space-Age Flair
Rounded, retro-futurist built-ins and vintage furniture help a modern family keep up with the Jetsons.