
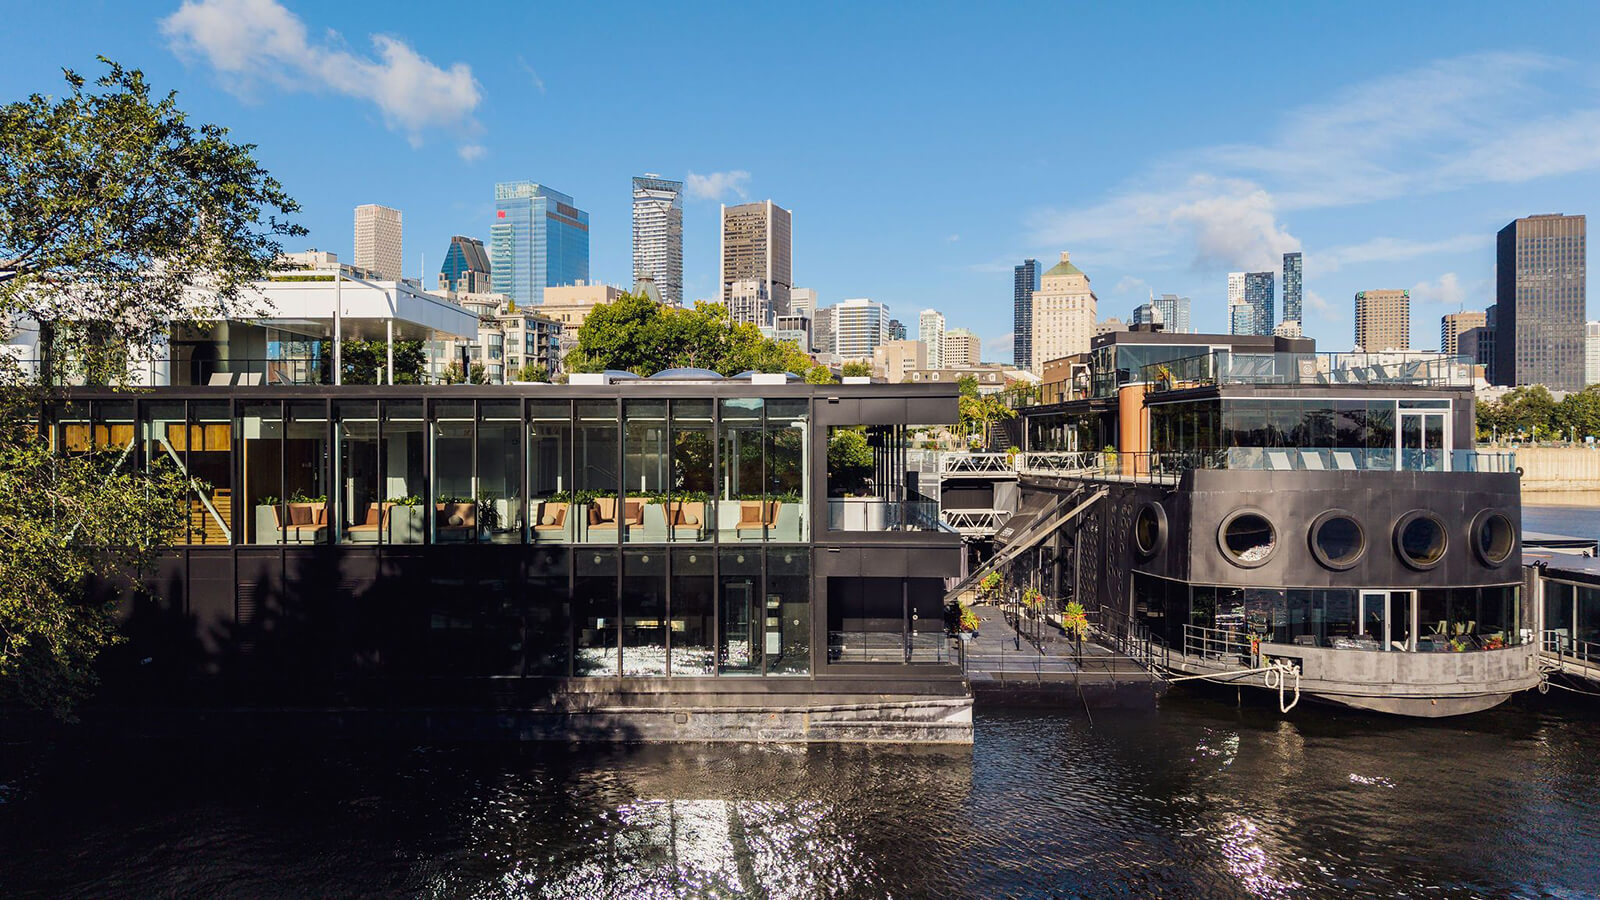
Last July, Bota Bota unveiled its first new vessel in over fifteen years. The iconic floating spa in Montréal’s Old Port has always struck me as hitting a rare sweet spot, beloved by tourists and local Montréalers alike. Its new 1,858-square-metre Pavillon, designed by Montréal-based Sid Lee Architecture, leans deeper into its Quebecois roots — from the pioneering local designers who executed it, down to the spruce and native plants sprouting beside its steaming hot tubs. One look at the waterfront skyline where Habitat 67 rises, and it’s clear that Bota Bota is integrated into the landscape not just culturally, but physically.
“We sought to create an architecture that reveals the landscape rather than imposes upon it. One that invites guests to slow down, be present, and experience the river, the garden, and the city as a cohesive whole,” explains Jean Pelland, principal partner at Sid Lee Architecture, and the architect who was given the original mandate to design Bota Bota after the prominent Émond family acquired its first vessel in 2008.

Taking full advantage of its unique aquatic context, the Pavillon unfolds as a sequence of sweeping views. Panoramic windows inside the sauna offer respite during the new, nearly 15-minute Aufguss heat rituals, led hourly by a guide. The Aufguss rituals and other new amenities were conceived “in response to a broader evolution in the way people approach wellness,” say Bota Bota representatives. As the heat intensifies inside, my eyes drift between the river’s sinuous lines below and a fishing couple perched on the nearby ramp. Imagining their view of us — figures in robes on a floating spa — I delight in the voyeuristic intimacy created by the architecture.

The Pavillon’s exposed steel structure takes its cues from naval architecture, echoed in the sleek steel surfaces throughout the interior and the large tubular pipes that protrude from the exterior deck. The building itself reads as sleek and transparent, its slender pilotis propping up cantilevered overhangs. Sid Lee Architecture‘s biophilic approach, inspired by gardens, permeates the vessel inside and out.

The expansion also addresses practical operational needs resulting from Bota Bota’s growth, improving the layout of its changing rooms, lockers and administrative areas. In addition to traditional changing rooms, the Pavillon also includes a universal changing area that provides an alternative for guests with reduced mobility and who require more privacy. The added changing rooms occupy the bottom level, closest to the ground and reception building, while the upper floors bridge to the original vessel through the popular outdoor garden and pools. L’Escale, the first vessel now known as the Bateau, originated as a retired ferry that once carried up to 50 cars and passengers between Sorel and Saint-Ignace-de-Loyola along the St. Lawrence River.

Situated in close proximity, the differences between the two are striking. The Pavillon is touted as the more social venue, while the Bateau has historically enforced a strict silence policy across its facilities and decks. With the recent influx of wellness spaces in Montréal, it’s no surprise that the Pavillon embraces contemporary thermal culture — designed to be immersive, and equipped with monumental cold plunges and skylit hot tub halls as well as employing skilled Aufguss guides. In contrast, my sojourns across the bridge to the Bateau felt like visiting a time capsule of an earlier era of spa architecture: inward-looking, monastic, rife with Scandinavian references.

Following my sauna ritual with the requisite cold plunge, I step onto the balcony and bask in the late-summer sun. The stern of the Pavillon opens toward the rumbling, cascading weir on the St. Lawrence, while just beyond, the leaves of quaking aspens tremble in the wind. Floating on the river, I am blanketed in bliss.
Bota Bota’s Expansion Turns the Sauna From a Solitary Ritual Into a Social One
Designed by Sid Lee Architecture, a new floating pavilion expands the Montreal spa’s thermal circuit with a panoramic Aufguss sauna that deepens visitors’ connection to the St. Lawrence River — and to one another.