


The trees have taken over Place de Catalogne. This circular space in Paris’s 14th arrondissement was designed by Ricardo Bofill in the 1980s as a grand plaza flanked by baroque-postmodern apartments. But in 2024, the site was remade by the government of Mayor Anne Hidalgo as an urban forest. Some 470 oaks, hornbeams and Montpellier maples now shade the place, transforming what had been a hot and inhospitable location into a refuge for people, plants and the odd songbird.
This is Paris now: A metropolis in which pavement gives way to plants, and cars give up territory to cyclists and pedestrians. Over the past decade, the City of Light has staged the most ambitious public space reinvention of any city in the world, under Hidalgo. This is not only a matter of adding greenery or building bicycle lanes. Over and over, the city has taken space whose primary function is to move or store automobiles and reassigned it to trees and soil, to people on two wheels or on foot, and to public gathering.
This effort has political and economic implications. Paris has advanced the 15-minute city model, an idea popularized by Sorbonne professor Carlos Moreno, in which residents should be able to access essential services within a short walk or bike ride of home. But it is also a design project. The city’s goals of improved mobility, climate adaptation and public health are all connected to changes in the environment. And that means landscape architecture and urban design have taken on a new relevance — and have been allowed enormous scope to remake the public realm.
“Paris has been the most influential city in the world in terms of city-building,” says Brent Toderian. The Vancouver planner and urbanist was invited by Hidalgo to collaborate on an exhibition on cities and climate action at Paris City Hall in 2025. “What I don’t think they’ve gotten enough credit for is their common sense. The city had three challenges. The streets were too crowded, so they had a space problem. The air was bad, so they had an air-quality problem. And the city was too hot, so they had an urban heat problem. Greening urban space is one of the most effective things you can do for these challenges.”
Place de Catalogne


Hidalgo was elected in 2014 with an agenda that framed climate action with specific interventions. Her platform, “Oser Paris,” called for a “new sharing of public space” that took direct aim at major streets. It proposed reducing the space devoted to cars, including parking and vehicle lanes. It promised abundant green space in the form of new parks and gardens, a major expansion of cycling infrastructure and far more trees: An initial promise of planting 20,000 trees grew to 170,000 trees during Hidalgo’s final term. Reclaiming public space for the public, it could be said, was at the centre of her agenda.
The transformation of Place de la République, completed in 2013 under Bertrand Delanoë but inherited and extended by Hidalgo, provided an important precedent. In this project designed by TVK, a traffic-dominated space was reorganized around a large pedestrian plaza with water features to moderate summer heat and public space consolidated at the centre. Hidalgo built on this approach, extending the design logic to a total of seven major squares and making the redistribution of street space a central political objective of her administration.
Place de Catalogne was one of the first large-scale examples of Hidalgo’s vision for an “urban forest.” In 2024, the city’s parks agency, DEVE, carried out the rebuilding of the area, replacing a 50-metre-wide granite fountain with the wooded landscape that would moderate temperatures, capture stormwater and enhance biodiversity — following a vision set out by Paris landscape architect Michel Desvigne.
Next up was a new concept for Paris’s iconic waterway. Between 2013 and 2016, the city closed two expressways along the Seine, transforming them into promenades. The Seine was the most conspicuous early demonstration that road space could be reassigned. In 2013, Delanoë had removed motor traffic from the Left Bank between the Pont Royal and the Pont del’Alma, converting it into a promenade designed by architect Franklin Azzi and landscape architect Stéphane Place; it employs demountable furnishings that can be removed in the event of a flood, including oak beams that serve as benches, steps and stages. In 2016, Hidalgo went further, closing a 3.3-kilometre Right Bank section of the Voie Georges-Pompidou, a major traffic artery, and converting it into another promenade along with its counterpart across the river. This followed years of experimentation with temporary pedestrianization, and it turned a throughway into a continuous public landscape along the river.
The biggest (and buzziest) change — especially as it coincided with Paris hosting the 2024 Summer Olympics — was within the body of water. After a massive engineering project that rerouted sewage away from the river, the Seine was safe to swim in for the first time since 1923. (Hidalgo, who took a plunge herself, told the New York Times at the time, “The Seine is exquisite. The water is very, very good. A little cool, but not so bad.’’) The city created three designated swimming zones that proved essential this past summer, one of the hottest on record.
The River


Meanwhile, on solid ground, more territory long considered as the exclusive domain of vehicles was ceded to pedestrians and cyclists. By 2024, the City would create 550 kilometres of new bike routes and remove approximately 50,000 parking spaces. Its “Plan Vélo,” for a continuous cycling network, was intended to make that ecological mode of transportation a more practical choice for more people. Adopted in 2015, the first step aimed to double cycling lanes within the city. Over time, Paris hit that goal, in part by building temporary “coronapistes” during the COVID-19 pandemic and then making those permanent. Cycling rose almost fourfold, from about three per cent of trips pre-pandemic to 11.2 per cent in 2023. In Central Paris, the Haussmannian boulevard of Rue de Rivoli was shifted from a car-choked arterial road into a street dominated by buses and cyclists.
“We rationalize space that was given to the automobile,” says Hiba Debouk, an urban planner, engineer and deputy director at design firm AREP, which worked on numerous projects in the Hidalgo era. “We use that space for adaptation to climate change: planting, thermal comfort, finding fertile soil and responding to heat islands with new cool islands.” The marginalization of the car serves the majority; within Paris’s boundaries, only about a third of households have a car, down from 40 per cent in 2009. And yet these policies still prompted pushback from some of Paris’s two million residents and the 10 million more in the surrounding area.
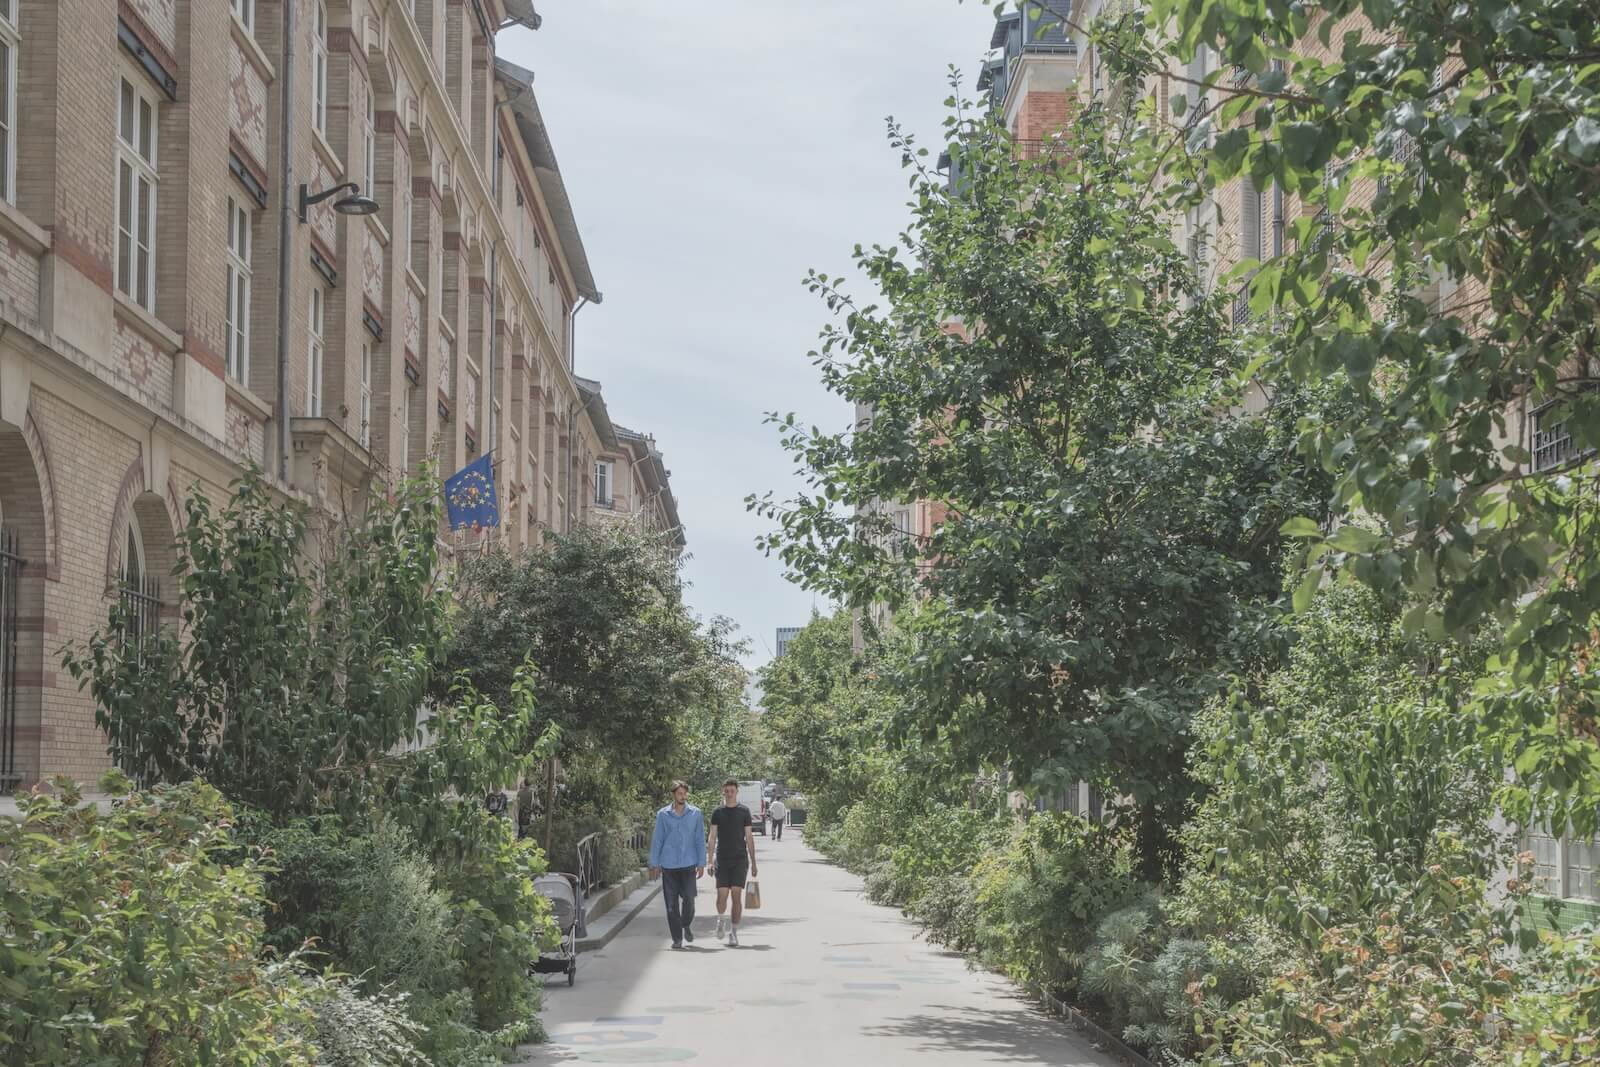
One political and design move proved useful: emphasizing the positive effects for children. During the COVID-19 pandemic, Paris, like many cities, closed streets to cars in order to allow for fresh-air social distancing. In 2020, Hidalgo ran for re-election; part of her program was a major expansion of the city’s Rues aux écoles (or “School Streets”) program, which converted roadways in front of schools to traffic-calmed or car-free zones. Debouk and AREP created a design language for these places in collaboration with bfluid and Playgones. These projects combined perennial gardens, seating, playgrounds, spaces for outdoor teaching and neighbourhood activities. “There was political support in Paris for changing this spatial configuration,” Debouk says. “That’s because the cars outside often have nothing to do with the functioning of the school.” And, “as parents, you are much happier; you feel less stressed for your children.” Building on examples from Italy and Belgium, the Rues aux écoles have become a city-wide phenomenon. More than 300 have been completed so far.
The Schools

Hidalgo extended her approach from existing streets and squares into new development with Réinventer Paris, an international urban development competition launched in November 2014. This offered sites around the city to teams of architects, developers, investors, landscape architects, engineers, artists and other specialists, who were asked to propose new forms of mixed-use architecture with strong environmental performance. The sites included the Morland administrative complex, a 1960s office building facing the river. This was redesigned by David Chipperfield Architects and CALQ to contain a smorgasbord of uses, including houses, offices, a hostel, a daycare and more — with lush green courtyards also designed by Michel Desvigne.
On another project, Ternes-Villiers, the Copenhagen landscape practice SLA worked with Jacques Ferrier Architectures and Chartier Dalix on a 5,000-square-metre site straddling the Boulevard Périphérique ring road. Their proposal put a 2,000-square-metre public space on an urban deck over the Périphérique, with green roofs, planted facades, balcony gardens and a rooftop tea plantation. SLA design principal Rasmus Astrup describes the competition as a turning point for the practice. “Each element there was a pilot of ideas for greening cities that have grown ever since,” he says. The Ternes-Villiers project was ultimately not built, but Astrup says Paris’s demand for biodiversity and environmental performance pushed designers beyond conventional development models, setting a global standard for the role of biodiversity and of landscape architecture generally. “Paris already had the reputation as the city of cities,” he says, “but it truly did reinvent itself.”
More recently, the Cours Oasis (Oasis Schoolyards) project, a complement to Rues aux écoles, has replaced asphalt school grounds with greener, cooler landscapes including trees, vegetation, permeable surfaces and water-management features designed to reduce heat. Building on Paris’s 2017 resilience plan, more than 200 of these spaces have been completed so far. The temperatures within these zones can be eight degrees cooler than in traditional schoolyards, the city claims. The schoolyards serve as the clearest example of how Hidalgo’s urbanism turns environmental objectives into a design problem; they accommodate several uses at once: play, outdoor teaching, gardening, sitting and informal gathering. AREP describes the objective as both environmental and spatial, reducing the heat-island effect while changing how the courtyard itself is used.
City Hall


The same approach has been applied at the scale of entire neighbourhoods, particularly on former railway and industrial land around the city. In the Clichy-Batignolles redevelopment in the 17th arrondissement, in the city’s northwest, Atelier Jacqueline Osty designed Parc Martin Luther King as the central landscape of a new mixed-use district built on former railway yards. The park was envisioned as part of the overall master plan, with housing and major public buildings subsequently arranged around it. The surrounding buildings, by an all-star range of architects including Aires Mateus, are interwoven with green space.
At Saint-Ouen, just beyond the Périphérique, landscape firm Agence Ter designed the Grand Parc des Docks de Saint-Ouen as the centrepiece of the redevelopment of the former Docks industrial area, a roughly 100-hectare project that includes thousands of new homes as well as offices, schools and other public buildings. Here, landscape performs several functions at once: The park includes flood-management infrastructure, agricultural plots, lawns and more naturalistic planted areas while also providing the public space around which the new district is organized.
Together, the projects undertaken during Hidalgo’s tenure — and expected to be continued by the recently elected and equally progressive Mayor Emmanuel Grégoire — show Paris using landscape architecture not simply to improve existing public space but to structure the redevelopment of large swaths of the city. The scale of this change is one reason Paris has become such a useful case study for designers elsewhere — including in North America. The city has far better transit and a far stronger tradition of public space than a typical North American city. And yet, as Toderian points out, the changes since Hidalgo took office are dramatic even to the eyes of a local. There is a lesson, he suggests, in how quickly and decisively the city has moved from experiments to permanent infrastructure. “Pull the band-aid off quickly,” he says. “We’ve got to learn.”
Paris has not eliminated the political conflict around these changes. It has instead demonstrated what happens when a city continues building through the tension: Cycle lanes become a network, schoolyards become gardens and former road space becomes public space where citizens can stroll on a Sunday. The argument, then, is no longer about cars and constraints; it’s about what the city can do with its space to make room for all sorts of life — oaks, maples and humans alike.
City of Parks: Over the Past Decade, Paris Completely Reimagined its Public Places
By reprioritizing pedestrians, planting thousands of trees and cleaning up the Seine, Paris battled climate change and made the public realm a priority