


The backyard suite that Halifax architect David Bourque (of DB Architecture) has designed in the city’s west end is an architectural undertaking fit for a man of steel. In this case, that man is Marc Schaedler — the owner of local metal fabrication shop Urban Handcraft. Schraedler lives in the main property that sits in front of this new, 86-square-metre secondary structure, which he now uses to house his extended family during their visits from Germany.

But the garden retreat was also designed with a secondary purpose in mind. When it’s not providing overflow accommodations, the structure serves as a case study in metal construction. Everything from the building’s cladding to its staircase and its kitchen island have been built in Schaedler’s favourite material. As a result, he also uses the project as a kind of show home to demonstrate how others can put steel to work in their own backyards — and add more gentle density to Halifax in the process.

Schaedler tapped Bourque for the job based on their long history of collaboration. “He’s involved in every single project that I do — but usually just working on smaller aspects, like gates or range hoods,” Bourque says. “Whereas in this case, except for the drywall and the concrete floors, the entire thing is steel.” This limited material palette made for an interesting — and satisfying — conceptual exercise. “A normal homeowner might find steel to be a dramatic material choice,” Bourque acknowledges. “Here, we didn’t have to worry about convincing anyone of anything. Mark loves steel, and he already understands that it’s beautiful. So we could push it to its full potential — and hopefully end up showing other people the beauty in it.”

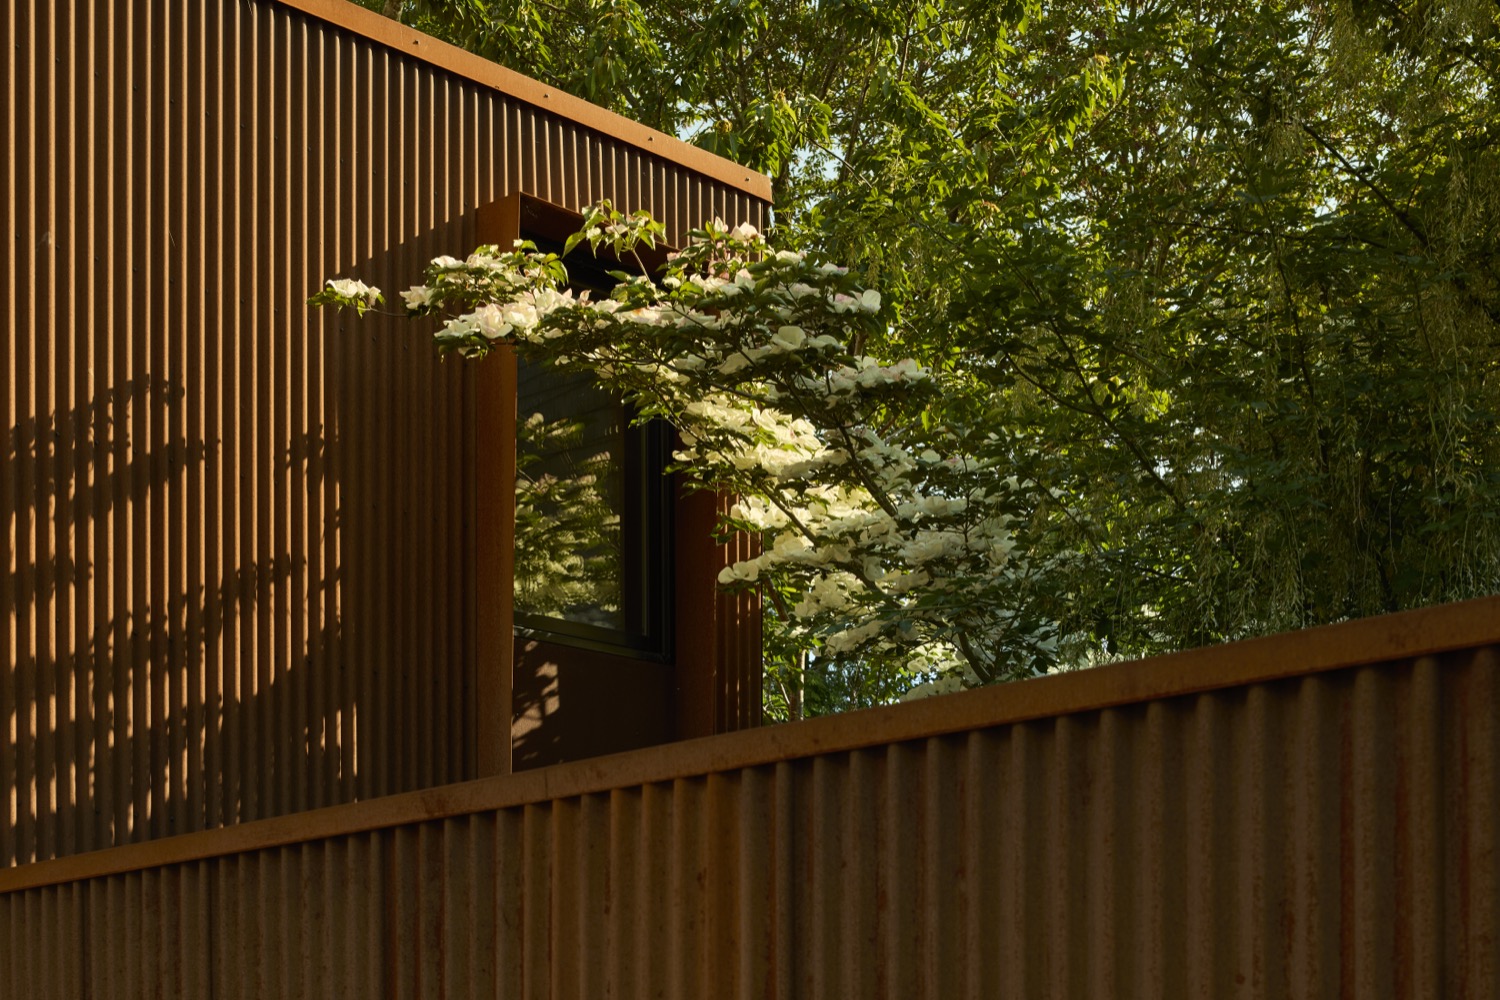
The exterior, clad in corrugated Corten, has quickly become a testament to how handsomely the industrial material weathers. In the same spirit, Bourque kept the massing pragmatic yet impactful. “The shape is basically just a box, which as an architect, I appreciate the opportunity for that level of simplicity,” he says. “At night, you just see this simple glowing rectangle. But then we composed the glazing to frame views of the trees while also thinking about privacy, so the entrance is on the far side away from the shared driveway.” Sculptural window wells jut outwards at the top, then taper in towards the house at the base, adding a sense of dynamic depth to the façade. Otherwise, the building doesn’t try to overpower its neighbours: It occupies just 35 per cent of its backyard lot (even though Halifax permits a garden suite to cover much as 50 per cent) and stays well below the municipality’s maximum allowable height for such buildings.

Moving inside, key elements of the steel structure are left exposed, appearing as crisp lines that run through the space. On one end, a weathered steel feature wall boasts an expressive quality that recalls a moody watercolour painting. “Walking through, you see all the ways you can use steel, but also all the ways that you can treat it to evoke emotions with different textures,” Bourque notes. While metal is typically thought of as a cold, even harsh material, this project demonstrates its true versatility. “Treated the right way, it can have a very approachable feel to it. And rather than just these chunky proportions, you can achieve real delicacy, too.” Sure enough, the kitchen island, fabricated with patinated steel, features an ultra-thin stainless steel countertop.


The staircase that leads up to the loft bedroom is Bourque’s favourite part of the project. “Again, just the thinness of it,” he says. “I love the juxtaposition of seeing someone standing on this little piece of steel.” The feature’s sculptural appeal is a testament, like many of the building’s well-crafted details, to Mark’s production skill. “He’s done some pretty wild projects throughout his career, so we knew whatever we wanted was achievable from a fabrication perspective,” Bourque says.

Back outside, a corrugated Corten fence runs perpendicular to the front façade and parallel to the property’s shared driveway, bringing more privacy to the garden on the other side. “It’s this perfect pinwheel, with this horizontal plane meeting this vertical one,” says Bourque. Meanwhile, the landscaping builds on the project’s rugged beauty with a boulder wall. (As for the planters? Steel, of course.) The latest addition is a sauna structure complete with an outdoor shower. “It was a fun little project that came after we wrapped up the backyard suite and wanted to continue exploring the idea of steel prototypes. It looks like a little baby version of the main structure.”
Already, the project seems to be shifting attitudes towards steel construction. “People have been surprised by the warmth and atmosphere of it,” Bourque reports. The building is also serving its purpose as a broader proof-of-concept. “Mark has told me that since we did this, a variety of his other clients have started asking him to construct the tapered window wells we used here for use in their own projects,” Bourque says. “And I’m definitely going to use them again, too.” Halifax’s steel boom is just beginning.

A Halifax Garden Suite Explores the Myriad Possibilities of Steel
Local firm DB Architecture teams up with its go-to metal fabricator for a project that celebrates an industrial material’s overlooked domestic appeal.