

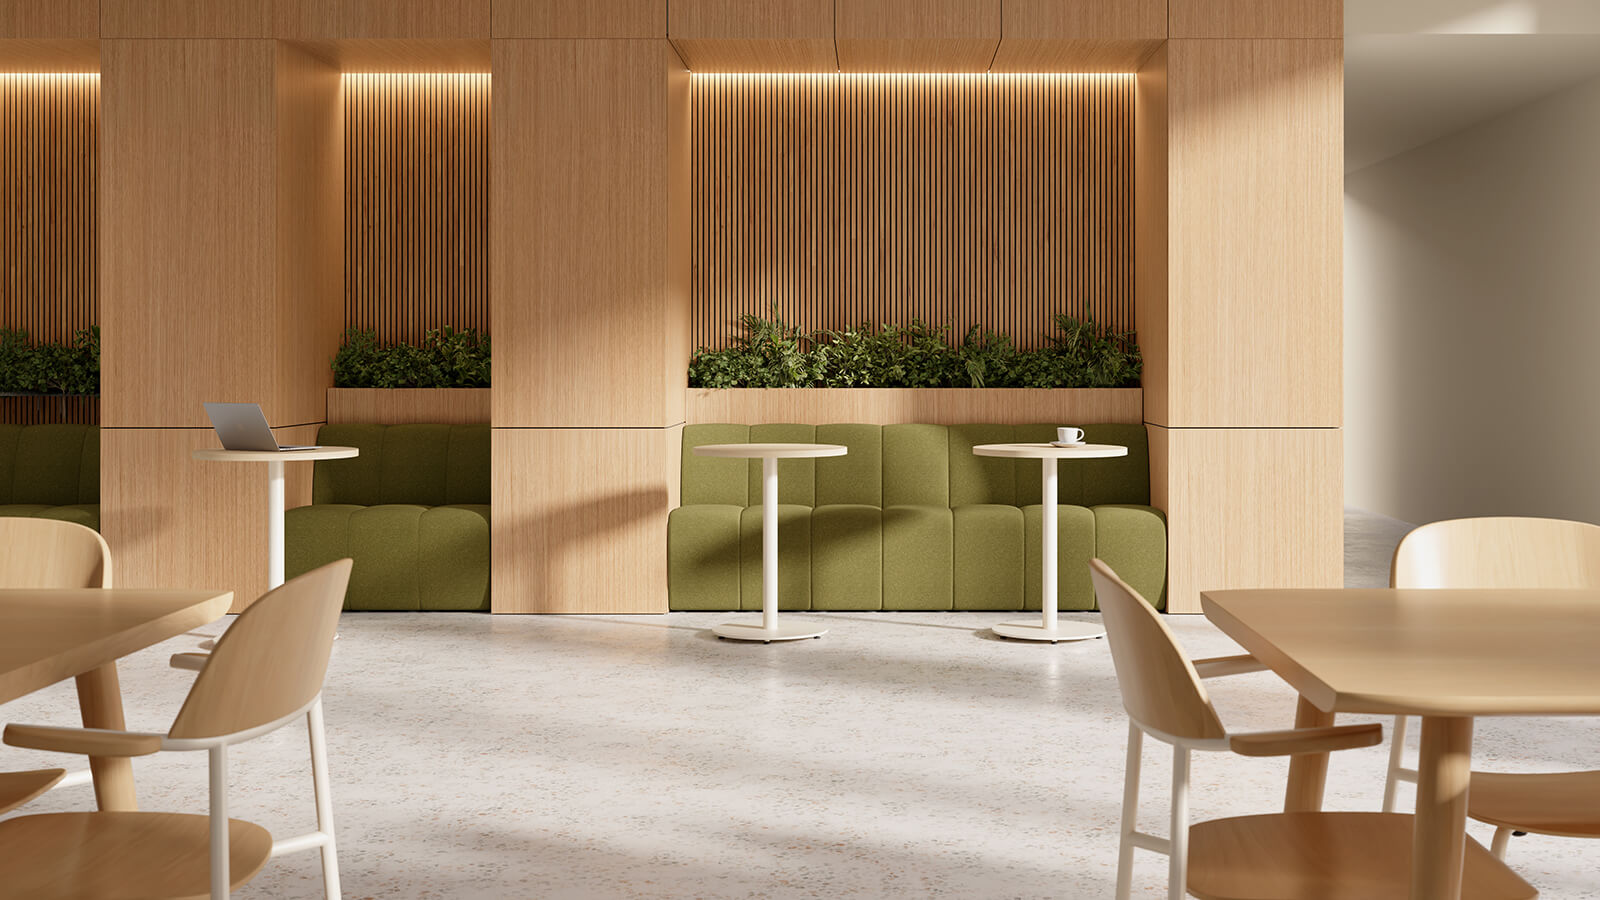
Office design is an exercise in reconciling competing demands. Not only do designers need to create spaces that accommodate many ways of working, they also need to consider practical concerns like circulation, wayfinding and technology — and, perhaps most importantly, how the space both reflects and fosters company culture. But often, they don’t have the luxury of starting from scratch. One of the biggest challenges with workspace renovations is to make all these needs fit within the constraints of an existing floor plan, where columns, elevator and service cores, mechanical shafts and structural walls can leave awkward pockets that standard furnishings cannot serve. Yet, some of the most interesting spaces can emerge from these architectural leftovers, and the design opportunity lies in turning those constraints into intentional places. That’s exactly the opportunity Keilhauer saw in developing two modular seating systems purpose-built for these challenging applications.

Take Pact Flex, for instance — an evolution of the brand’s clean-lined Pact collection designed by longtime collaborator EOOS, updated to enable customization down to the last inch. True to its name, the modular series is designed for ultimate flexibility: the individual units can be ganged together in configurations that range from straight to L- and U-shaped setups that can function as a sofa, booth seating or benching, allowing the system to adapt from the hallway to the break room.

Plus, each unit can be ordered in 36 different lengths that range from 25” to 60” — a level of flexibility typically reserved for special orders, but that remarkably, Keilhauer offers within standard lead times. Three base options — a minimal seat-and-back cushion-only base that integrates into millwork, available with or without slim legs, or a fully upholstered version with an oak kickplate — allow Pact Flex to fit nearly any design style. “This product was designed to fit into spaces exactly as needed, eliminating compromises or delays commonly associated with custom length benching”, says CEO Mike Keilhauer.

A second EOOS-designed system, dubbed By The Foot, embodies these same principles, with the goal of making customization less complicated. Built for continuous benching applications, the collection comes in 1-foot increments that can scale to fit architectural elements, rather than forcing designers to craft spaces around fixed furniture dimensions. Standard ganging hardware ensures easy assembly in all manner of configurations.

With an ergonomic 18-inch seat height, the collection is compact without sacrificing comfort, and optional power add-ons (including a power outlet, a USB-A port and a USB-C port) enable connectivity wherever you’re working. Like all of Keilhauer’s products, both Pact Flex and By The Foot boast a myriad of sustainability bona fides that reflect the company’s commitment to the environment.

By keeping an ear to the ground of the market, Keilhauer has developed two modular seating collections that address a genuine need workspace designers face every day, and in doing so, has created solutions that turn dead zones into efficient spaces that truly serve their end users — and look good doing it.
This content has been published by Azure on behalf of Keilhauer.
Keilhauer’s Modular Seating Systems Turn Architectural Leftovers into Compelling Workspaces
Two EOOS-designed collections, Pact Flex and By The Foot, offer made-to-measure flexibility with standard lead times — making them a game-changing resource for designers.