

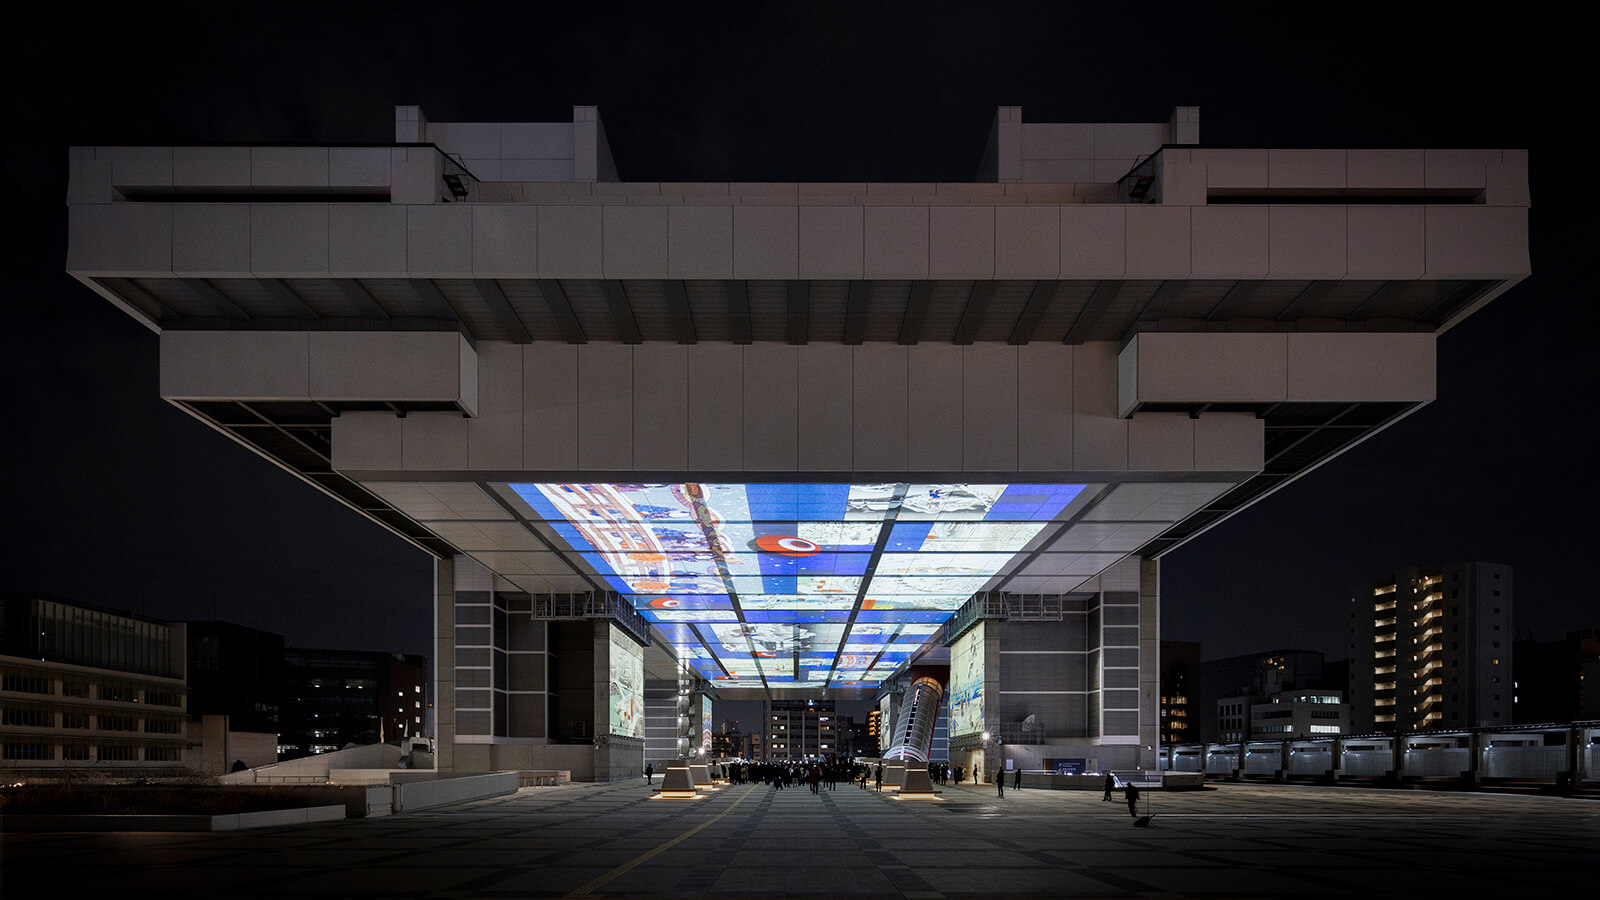
After nearly four years of closure for refurbishment, the Edo-Tokyo Museum in Tokyo’s Ryogoku district reopened earlier this year. The museum was designed in 1993 by prominent Japanese architect Kiyonori Kikutake, one of the founders of the Metabolist group. Its renovation is indeed a major cause for celebration, as many Metabolist buildings have fallen prey to Japan’s voracious appetite for all things new — the most famous and nearest examples being Kisho Kurokawa’s Nakagin Capsule Tower in Ginza and Kikutake’s own pagoda-like concrete tower, Hotel Sofitel (aka Cosima) in Ueno — as discussed (and bemoaned) in Naomi Pollock’s recent book for Thames & Hudson, Vanishing Japan.
The renewal was overseen by Japanese architect Shohei Shigematsu, a partner at OMA. The refurbishment cost of roughly 10 billion yen (65 million USD) has been shouldered by the city of Tokyo, which owns the building. Shigematsu’s high-tech but elegant exhibition design for luxury fashion brands, such as Dior and Louis Vuitton, had caught the attention of Tokyo’s mayor. “At OMA, we always challenge what is the default,” Shigematsu says. “We believe that there is always something we can push or improve upon, by using the current technologies.” It was this approach, no doubt, that ultimately won OMA the commission.
Standing on four massive concrete legs and visible from Ryogoku JR Station, the Edo-Tokyo Museum is colossal, with over 30,000 square meters of floor space on multiple levels; its height of 62.2 meters matches that of the former five-storey keep at Edo Castle, whose stone foundation remains can be seen in the Imperial Palace’s East Garden. Its elevated form was apparently inspired by takayuka-shiki (raised-floor) buildings from the Yayoi period (300 BC–300 AD).
Although robustly built with 126 earthquake-absorbing springs, capable of counteracting violent vertical jolts of up to 3.5 inches, Kikutake’s building had begun to show signs of wear and tear and, over the years, it had garnered mixed reviews. In 2009, Mike Grist, author and explorer/photographer of Japan’s modern ruins (haikyo), described the building on his blog as “a horny dog,” complaining that the open-air plaza was filled with “junk displays,” and ultimately concluding that the highlight of his visit to the museum was “leaving.”

At this time, the museum was suffering not only from material fatigue, but also a decline in footfall. In 2017, renowned architectural historian and Professor Emeritus at the University of Tokyo, Terunobu Fujimori, was appointed as the museum’s director, and things began to improve. Now, the Ryogoku district is popular with tourists. Next to the museum is Ryogoku Sumo Hall (huge photo portraits of historic yokozuna are suspended from the train station ceiling); around the corner is the new Hokusai Museum, shiny and sleek with a metallic façade, designed by the Pritzker Prize-winning architect Kazuyo Sejima.
Working closely with Fujimori, Shigematsu kept Kikutake’s original “super skeleton” structure, but re-imagined the entry sequence, spiced up the exhibition space and open-air plaza with “projection mapping,” and created better signage for wayfinding. “As you know, Fujimori-san is an architect himself, but he positioned himself as the director and historian in this project,” says Shigematsu. “He respected me as the architect and didn’t really comment on the design. He had more of a say in the content of the media.” Likewise, we could say that Shigematsu has shown deep respect for Kikutake by only subtly changing the makeup of the original building. “I didn’t want to be shouting, you know, ‘I am doing the work!’” he says.

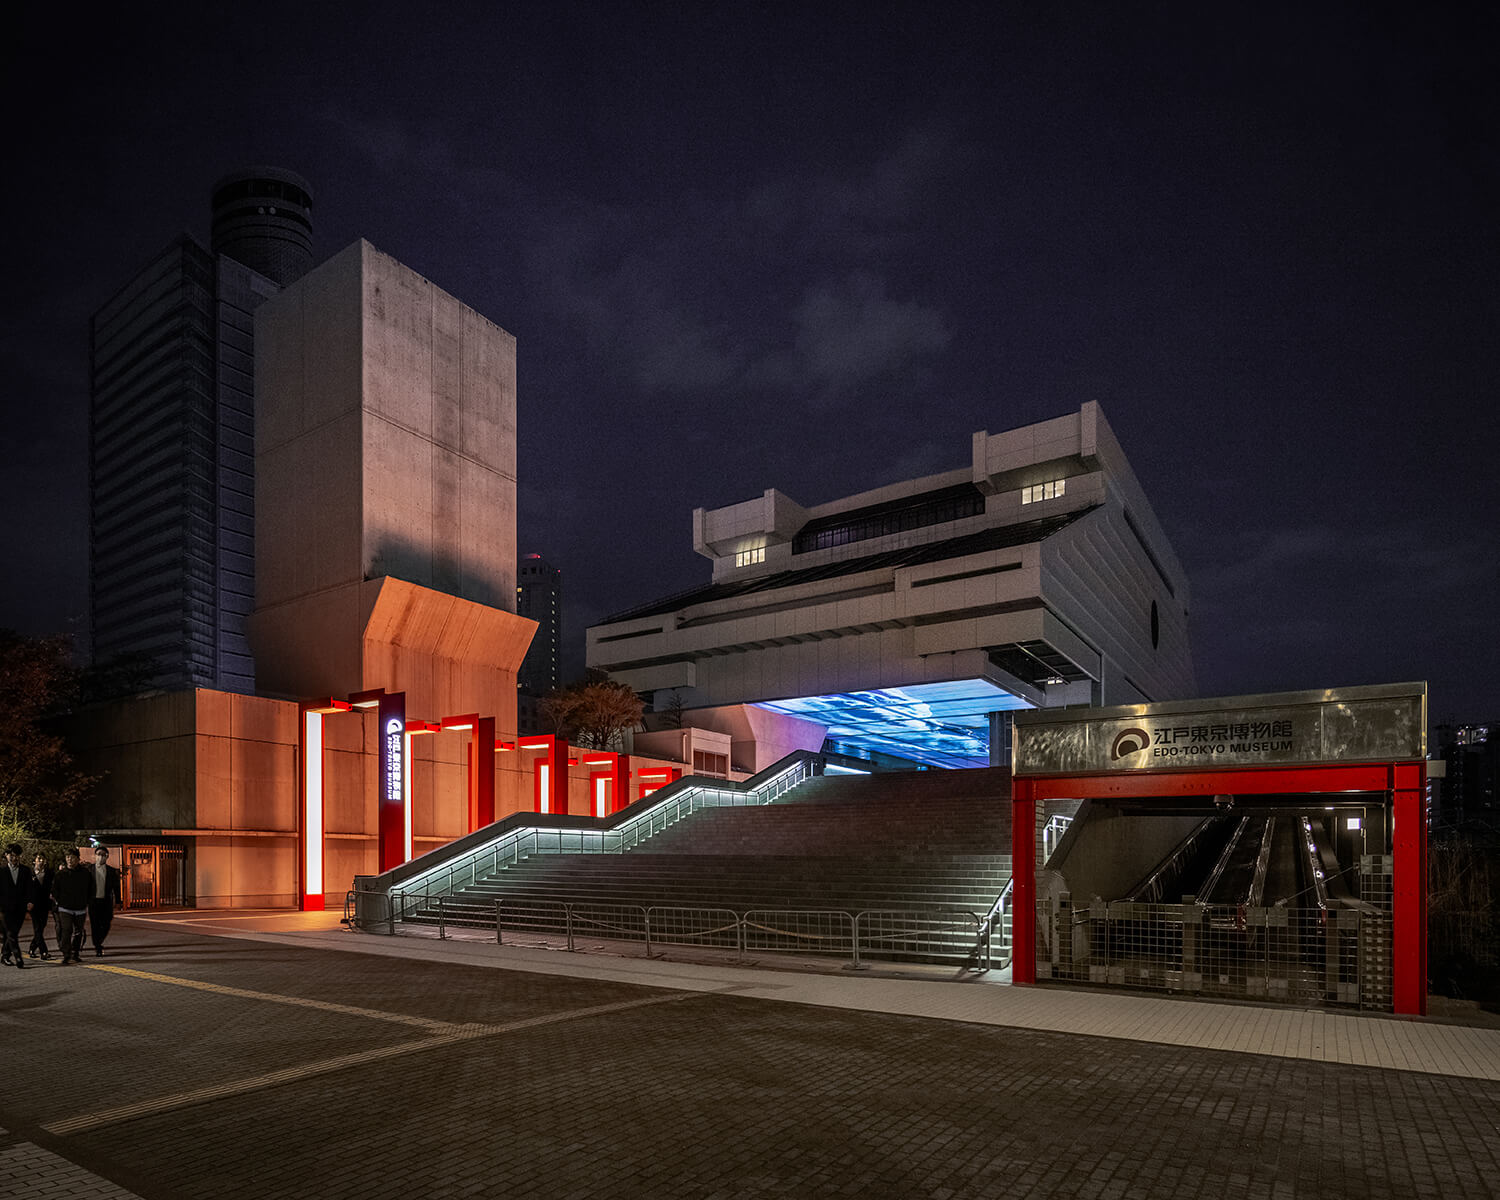
A series of 24 torii-like gates leads visitors to the ground-floor ticket office, which is tucked below the plaza. Inside each of the gates, a screen has been fitted to show animated life-size figures, who appear to walk alongside you. The closer you get to the museum entrance, the further back in time you travel, as images of skyscrapers and high-speed trains are replaced by houses with kawara (ceramic roof tiles) and rickshaws. People’s clothes reflect changing fashions, from the 80s bubble-period to Meiji-period wayochu (mixing of Western and Eastern modes), and finally, to Edo-period traditional kimonos. As you leave the museum, you are brought back to present-day Tokyo.
The idea of installing torii gates wasn’t new — Shigematsu has an old photograph of the Edo-Tokyo Museum that shows one tall red gate on the western approach. It was demolished soon after the photo was taken, but Shigematsu decided to bring it back to life. In this way, the modern steel version of senbon torii gates at Fushimi Inari Shrine, a popular tourist destination in Kyoto, has now emerged in Tokyo. “I call it a time tunnel,” the architect says. Design-conscious visitors might notice that the gates get very slightly smaller the closer you get to the entrance.

Painted in bright vermilion, these gates also direct attention away from the large stairway that leads to the plaza. “Because the stair is so grand, people often think the entrance is up there. When I first visited, I also went up this stair, thinking that was the way into the museum,” Shigematsu laughs. Wayfinding is much easier now. On the eastern approach, there is an eye-catching new sign that references the museum’s logo, itself inspired by a colourfully made-up eye in a famous Ukiyo-e woodblock print by Toshusai Sharaku.
Shigematsu, who hails from Kikutake’s native Kyushu, explains what might have gone through the original architect’s mind: “After the war, GHQ (General Headquarters) confiscated all his family’s land; so Kikutake had this obsession to create a new land with his architecture. He lifted all the buildings he designed, starting with his Sky House.”

But the museum’s elevated design wasn’t working well for the public because, as Shigematsu says, “There was no supporting system. There was no café, nothing at all.” To enliven the grey, concrete space, he designed a series of lantern-like seating elements made of locally procured timber — each bench is marked with a stamp that says: “Tokyo no ki” (wood from Tokyo) — inside which he housed state-of-the art video and sound equipment that projects giant moving image sequences onto the underside of the raised building.

The digital reels reflect the changing seasons: Red and orange leaves may blow across the sky in autumn; cherry blossom flowers in the spring. Sometimes the imagery recalls science fiction films; at others, National Geographic documentaries. It might reference nearby attractions, with images of Hokusai’s waves or Sumo wrestlers; or offer teasers of the museum exhibitions themselves, with long katana (swords) clashing against each other, for example.

Inside the building, visitors are greeted by a life-size Nihonbashi bridge — the starting point for the major roads out of the capital of Edo. On one side of the bridge, a replica of the Meiji-era Hattori Clock Tower, which once stood at the main 4-chome intersection in Ginza, soars high from the floor below. (Hattori-ya sold imported and locally manufactured timepieces, fine jewellery and luxury silverware at the turn of the century.) The clock tower is one of the centrepieces of an immersive exhibition that allows visitors to experience the city’s evolution from Edo, a modest fishing village where shogun Ieyasu Tokugawa once built a castle in the early 1600s, to the vibrant megalopolis that is contemporary Tokyo.

In this space, Shigematsu has suspended layers of noren-like fabric that follow the curve of the museum’s arched ceiling, onto which a distant view of Mount Fuji, the most revered peak in Japan, is projected. As with the visuals outside, the sky and surrounding landscape change with the seasons and the time of day, stylized as in Ukiyo-e but atmospheric. As visitors cross the bridge, a series of translucent white noren helps transition them from the present to the past. Behind it, a diorama depicting the lively hustle and bustle of the Nihonbashi high street during Japan’s Edo period appears, giving the visitor a god’s-eye view perspective.

The museum building has now been brought up to today’s standards, with improved environmental performance thanks to proper insulation, the installation of new LED lighting and a solar power generation system on the premises. While Shigematsu agrees that we can no longer construct buildings as the Metabolists did, demolishing them deprives people of the opportunity to engage with architectural history. How else are we to appreciate Kikutake’s intentions to use columns or enormous floorplates to activate space? “I am actually pitching to one of the luxury brands that I work with to hold an event at the plaza,” he enthuses.

In the right hands, a revamp like this has enormous implications. When I visit, the museum is teeming with visitors. But the renovation was not simply about increasing footfall. “My aim was to reactivate the plaza, to open up the museum and clearly communicate what’s inside,” Shigematsu says. It shows that older buildings can be made to fit the needs of present-day Japan. “My intervention will hopefully appeal to the next generation.”
Yuki Sumner is a London-based writer and critic on art and architecture.
With the Edo-Tokyo Museum, OMA Revives a Metabolist Marvel
Through light, projections and architectural interventions, the renovation thoughtfully guides visitors from past to present.