

In the Western Cree language, the name “Winnipeg” translates to “murky water” — a nod to the two cloudy, silt-filled rivers that weave through the Manitoba capital. The Assiniboine River, which runs eastward from Saskatchewan, and the Red River, which flows northward toward Lake Winnipeg, converge at the Forks. The site has been a vital gathering place for millennia, first for the Indigenous populations who lived on this land, then as an active rail yard and finally as a vibrant public space that attracts millions of tourists each year. Now, in the spot where two parking lots once stood, a hole in the ground signals the next evolution of this historic landmark. Construction is underway on the ambitious Railside development, which will see the final four-and-a-half undeveloped hectares of the Forks transformed into a pedestrian-oriented community with over 1,200 mixed-income units. The first phase includes 10 mid-rise buildings with ground-floor retail, commercial and hospitality spaces; public squares and shared alleyways will form the connective tissue of the dynamic mixed-use hub. Characterized by short blocks, curbless edges and narrow rights-of-way — all inspired by the world’s most walkable cities — the development promises to create something of a village within the downtown core.
It should come as no surprise that this scheme is the brainchild of 5468796 Architecture, the local firm that put Winnipeg on the map, architecturally speaking. The studio now has projects underway across the country, from Victoria to Halifax, but the foundation of its portfolio is right here at home — and its fingerprints can be found on nearly every corner of this city. It’s easy to spot a 5468796 project: From 62M’s hovering UFO-like form to the Cube’s metallic shell and the Pumphouse’s collision of contemporary housing with industrial heritage, the firm’s work stands apart from Winnipeg’s historic masonry and modernist fabric, even though its most distinctive gestures are shaped less by formal experimentation for its own sake than by the city’s difficult sites and challenging development economics. “The starting point of all this work is how people inhabit spaces in between buildings, because that’s how you build cities,” says Sasa Radulovic, who co-founded the firm with his now–life partner Johanna Hurme. “You can’t build cities by building objects; you have to build what we call subjects, which are active participants.”

Hurme and Radulovic are an architectural power couple if there ever was one. Having worked together for over 25 years — first as classmates at the University of Manitoba, and then under Stephen Cohlmeyer at his eponymous firm — each is a complement to the other, as if they share two sides of the same brain. Hurme tends to think outward from the building, toward the city, the public realm and the larger systems and urban consequences surrounding a project, while Radulovic works more through the architectural form itself, drawing on an almost photographic lexicon of materials, details and precedents to keep the work formally and technically inventive. Their leadership styles are equally distinct: Hurme is somehow both formidable and intensely warm, while Radulovic’s energy is almost kinetic as he moves through the studio in near-constant conversation. Colin Neufeld, the firm’s third partner, who joined shortly after its founding, describes their resulting dynamic as familial, with Radulovic as the older brother, Hurme as the youngest child and himself in the middle, balancing the two — a shorthand for the different roles they have come to occupy within the closely intertwined practice.
The trio pride themselves on the collaborative workplace culture they’ve established. The team, now 25 strong, sits at one long table, a non-hierarchical layout that seeks to foster dialogue and collaboration. It seems to be working. As I type away at my computer, observing the firm in action during a July visit, one group is talking through a code question; at the other end, another is debating the merits of an A.I. software platform. Designer Ralph Gutierrez likens the office to a “studio environment” where you can learn and experiment with hands-on guidance. Another designer, Nick Cabelli, describes the work culture in one word: human. It’s the kind of place where you can bring your child when daycare falls through, or go home at lunch to walk your dog. And that’s not something you hear often in this industry.
This democratic ethos is reflected in the studio’s name, which is also its corporate registration number: “Naming the firm after the founders might be off-putting for the staff that are hoping to move up. We always thought that something that wasn’t tied to our identities would encourage people to work as a team,” says Hurme. Several employees have been with the firm for over a decade, as active participants in the development of its long-term vision — a testament to the partners’ deliberate investment in the next generation of leadership. In this same vein, while the partners aren’t going anywhere anytime soon, they’re already starting to think about succession planning — a project in and of itself. Whereas at many studios, employees are sheltered from the economic realities of practice, here there is full transparency with regards to financial performance, giving staff both a sense of ownership and insight into how the business operates, which will be vital as the younger architects on the team prepare to take on more responsibility.
That same emphasis on open communication shapes the studio’s design process. “We talk the projects into being,” Radulovic tells me as we whip around the city on a whirlwind tour of the firm’s greatest hits. “The process is intentionally slow, because for ideas to become meaningful, they need time to germinate.” Many architecture practices see residential work as a consolation prize alongside more glamorous typologies, yet multi-unit housing has become the bread and butter of 5468796. And it’s fitting, given that Hurme and Radulovic have never lived in a freestanding home. As European migrants — Hurme moved to Winnipeg from Helsinki as an exchange student, while Radulovic is a refugee of former Yugoslavia — they are well-accustomed to apartment dwelling.

And even at the domestic scale, city-building has been integral from the outset. Hurme and Radulovic have been exploring how housing can reshape a city for the better since they were in undergrad, working together on design competitions. When they went out on their own, some of their first projects were social housing: Centre Village, an infill project for low-income families, and Welcome Place, for refugees in need of a transitional home. To anchor these buildings, they sought to craft the kind of communal space that has since become a calling card for them: a central courtyard. “It’s always been about figuring out how projects integrate themselves into the city — and giving some shared space back,” says Hurme.

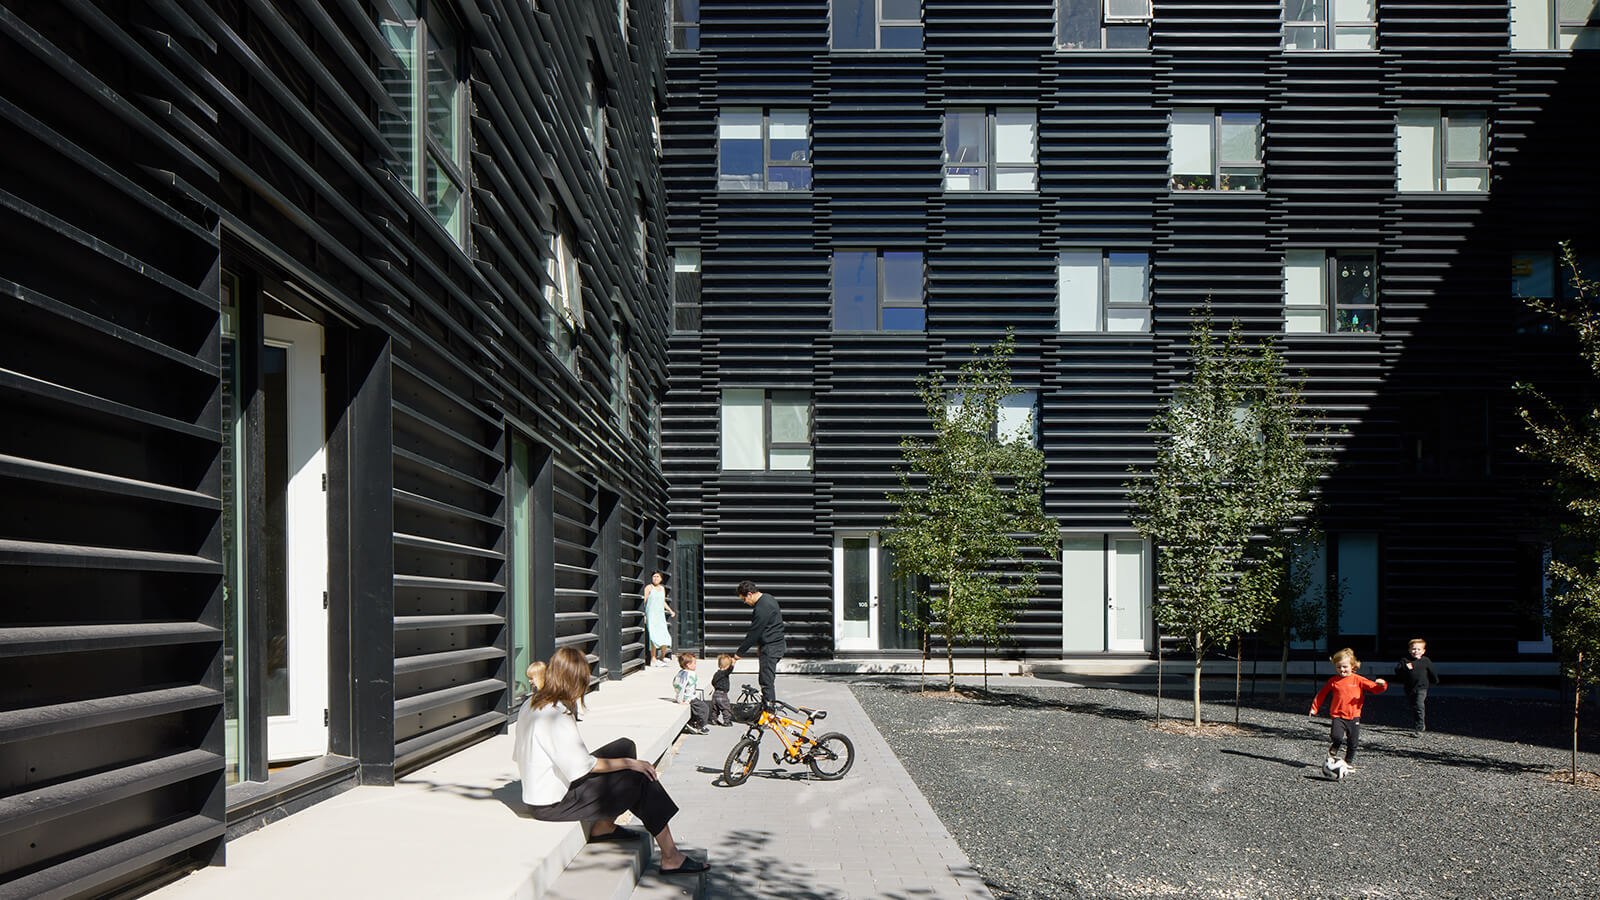
They’ve woven this same socially minded approach into their market-rate housing projects, the latest of which are located at 90 and 100 Alexander Avenue, on the western bank of the Red River. Cabelli has generously offered to show me around; having moved to Winnipeg from Toronto two years ago specifically to work at 5468796, he occupies the unusual position of being both a designer at the firm and a resident of one of its buildings. The complex wraps a seven-storey new build clad in black sheet-metal flashing around an existing brick and stone warehouse, which has been adapted into residences, for a total of 206 units. While the firm updated the old building with all the necessities of modern living, they kept its restoration intentionally minimal. “In Toronto, so much of the adaptive re-use is too much adapting and not enough re-use. This building lived a life, and I see it in the stairs, that weird phone booth that they kept in the lobby, the old columns,” Cabelli says, as we make the ascent to his unit.

Wrapping the new structure around the existing one allowed the architects to preserve the exterior fully, creating a genuine dialogue between old and new. The benefits of the unconventional layout are manifold: narrower floor plates for more liveable units, better sun penetration and, most of all, a more dynamic pedestrian experience through the site.
To that end, the two buildings share circulation, including an exterior stair that lets the social life of the complex seep out into the street. While fostering serendipitous connections often feels like a PR line, here it appears to play out as intended. “I meet a tonne of my neighbours from the other building in the hallway, even though it’s two separate addresses, because they have to take my elevator,” Cabelli tells me. The architects have even eschewed garbage chutes to coax people out of their units and toward each other. “The question is, how far can you push people?” asks Radulovic.

While the units don’t have private outdoor spaces, there’s a lovely rooftop terrace where residents can watch the sun set over the city — and the building has been known to host barbecues in the ground-floor courtyard. “The public spaces are never written into client programs,” Radulovic explains. “They’re only interested in, How many units am I building? How efficient is it? Can I generate the income that I need?” The architect, for his part, is staunchly against shared amenities. Excluding them, he says, helps keep rents reasonable and encourages residents to patronize local businesses, like gyms. The complex was always intended to be mixed-use: The ground floor has been left porous with commercial tenants in mind, though none of the spaces were leased when I visited back in July.

It’s not entirely surprising, given how hard the pandemic hit Winnipeg’s economy. Years later, the hospitality and retail sectors still haven’t quite recovered. As I walked through the Exchange District, the sound of my footsteps echoing in my ears, the dearth of street life was palpable. Cabelli describes the city as “Jane Jacobs’s worst nightmare.” While the central business district is busy during the workweek, it’s a ghost town on the weekend, he says, a time when most other urban centres come alive. The ongoing housing crisis has made a bad situation worse, demonstrated by encampments popping up along the riverfront, and addiction has run rampant, spurring safety concerns in key areas of development. It’s hard to know whether this is the cause or the symptom of a lack of urban activity.

5468796 is no stranger to managing these challenges. Back in 2016, its Centre Village social housing project faced scrutiny when it became overrun with drug users. Then, during the pandemic, the Old Market Square Stage was ransacked for lighting and other valuable materials, like copper wires. And more recently, the iconic 62M condominium became such a hotbed for illicit activity that Radulovic joined the board to save the building from neglectful management.


No matter how involved or well-meaning, no architect can single-handedly fix the problems of an entire city. But it hasn’t stopped the firm from trying. When they aren’t designing award-winning projects, they’re leveraging their hard-earned expertise in housing and adaptive re-use to support the community. In 2024, in collaboration with local firm Scatliff + Miller + Murray and Montreal-based charity Relèven, they launched Shared Ground, an applied research initiative that helps organizations find and realize opportunities to build affordable housing. Funded in part by the Government of Canada through Housing, Infrastructure and Communities Canada’s Research and Knowledge Initiative, the organization is now transitioning into a non-profit. “We kept hearing about how non-profits were trying to do the work of developers off the side of their desk and navigating systems that they really are not trained to navigate,” says Shannon Wiebe, the 5468796 associate who heads up the program.
Because the not-for-profit sector can’t compete against private developers for land acquisition, Shared Ground works with non-profit organizations at no cost to develop affordable housing proposals for land and buildings they already own (many religious groups, some now grappling with shrinking congregations, have taken them up on the offer). They also provide resources to secure funding and facilitate connections with local partners, helping to eliminate at least some of the risk of assuming these projects. Six of the pilots — all based in Winnipeg and varied in scope, from full-site redevelopments to building conversions and additions — are moving ahead into schematic design and design development.

This kind of outside-the-box thinking has been honed — by necessity — through years of work in Winnipeg, where low land values make it difficult for developers to recoup their investment. “Private developers squeeze every last bit of value out of a property, and this forces us to think creatively,” explains Wiebe. As a result, the firm has embraced a mantra of “extreme efficiency.” There is no form-making for form-making’s sake — every design decision is driven by a genuine problem, and to get anything interesting built, the major interventions must be so integral that they can’t be value-engineered out.

There is no better example of this in practice than the James Avenue Pumphouse. When the architects learned that the 1906 building was slated for demolition after several failed attempts to revive it, they went so far as to write the brief — and then the pro-forma — for the project themselves. At their first site visit, they discovered that the original gantry crane could support a floating floor above the pumps, meeting the heritage requirement to preserve the machinery. A zoning amendment allowed them to build a narrow, seven-storey residential tower between the heritage building and the street, and a second wider tower at the opposite end of the site. These residential units ultimately made the project viable. The firm presented the proposal to an existing client, Alston Properties, who ate it up.

Like 90 and 100 Alexander, just down the street, the circulation strategy is part of what makes the Pumphouse special. Open-air landings and skip-stop stairwells hemmed in by metal mesh enclosures provide views to the city and the river — and turn normally antisocial interior corridors into a locus of community life. Walking the complex, you get a sense of the people who live here: a trio of cat sculptures holds guard outside one unit; a wheelchair is parked outside another. “The entire circulation system is baked into the code and the requirements of heritage, so no amount of value engineering could remove them,” says Radulovic.

Behind the glossy magazine–ready images, there is a scrappiness to the firm’s approach that feels distinctly of Winnipeg. Beyond convincing clients of the value of material innovation and public space — things that don’t necessarily cost more but also don’t always have a tangible ROI — there’s often the challenge of managing the skill gaps of local trades. And then there’s the bureaucracy. “For those first eight years, every single project was a fight with the City,” says Neufeld. “Their role as the authority is to be the gatekeeper, the watchdog. Our job is to push our city to places they don’t want to go. None of our good projects have been easy, but it takes friction to make something worthwhile.”

Winning over a conservative public has been another battle. One only needs to walk a few hundred steps from the firm’s Exchange District office to see one of its more controversial projects: the Old Market Square Stage. Known colloquially as the Cube, the open-air performance venue is shrouded in a flexible metal membrane that peels up at one corner to reveal the podium. It is as much sculpture as it is structure — a striking contrast to the turn-of-the-century warehouses that surround it. Though many locals deemed the then-avant-garde design to be at odds with the neighbourhood’s historic fabric, the project garnered extensive media coverage and went on to win a Governor General’s Medal in Architecture in 2014.

This impulse to test what architecture can be — and by turn, what a city will accept — also shapes the firm’s efforts to cultivate a stronger design culture in Winnipeg and further afield. Locally, Radulovic helped establish the annual Warming Huts competition alongside Peter Hargraves of Sputnik Architecture, who originated the idea, commissioning short-term installations on the Forks to encourage public engagement even during the bitterly cold winter months. Hurme’s new role as RAIC President, a post she took in June, has further amplified the firm’s influence beyond its regional practice. Among the priorities for her tenure is advocating for procurement processes that give greater weight to design quality over past experience. “We need a voice on the Hill to advocate for bigger change,” she says. “If you have something to complain about, get in the ring and fight for it.”

Back at the studio, a group of designers is gathered around the table for a biweekly Friday ritual — the design review. This week, they’re workshopping a new affordable housing complex in the Munroe West neighbourhood. At present, the project features four seven-storey buildings with parking on one side of the complex and green space on the other. While much of the building will be clad in EFIS to cut costs, they’re exploring a glazed brick mosaic at grade to bring in some colour. “The architecture is simple for a reason: so we can focus on the good stuff in between,” says Hurme. Like all the firm’s work, the project is simultaneously humble and ambitious.
As Radulovic presents, Hurme’s questions start to flow: Could we try a soft surface here instead of asphalt? What if we engaged the community to paint it? Could we put in a basketball hoop so kids can play in the visitor parking when it’s not in use? Could we get some deck chairs? None of these are things the developer has explicitly asked for. But good design is not always revolutionary. Sometimes, it’s just common sense. “If a kid has a good home, even if they come from a challenging situation, they’re scientifically better off,” she says. “We have to do a good job.”
Winnipeg Firm 5468796 Architecture Shapes More Than Buildings, It Builds Community
The firm’s deeply collaborative studio culture shapes a design approach grounded in shared responsibility, civic engagement and a belief in architecture’s public value.