

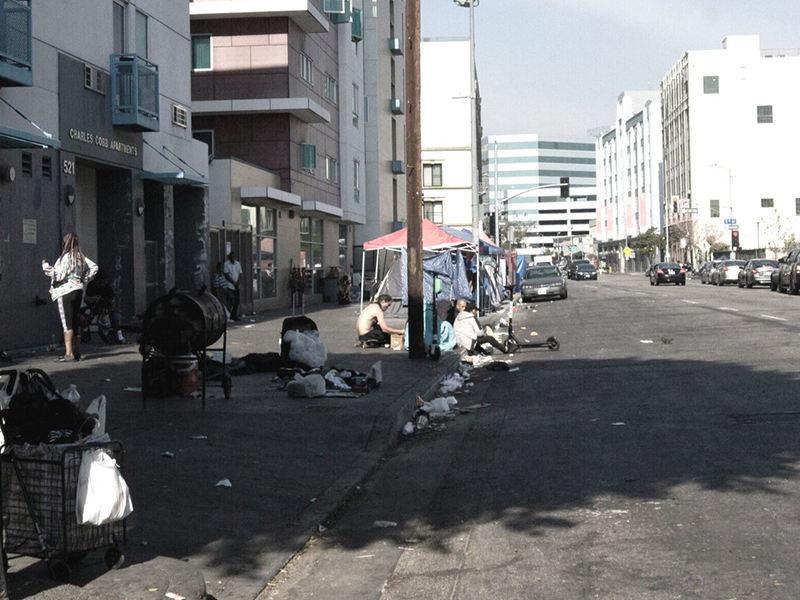
The focus of this competition, the fifty block area east of downtown Los Angeles known as Skid Row, contains one of the largest stable homeless populations in the United States. Given the impact of Covid-19, the Skid Row population is expected to not only significantly increase in the coming months but to be critically at risk due to health concerns.
This competition is to challenge architects and students to propose solutions to meet that need for immediate and temporary space for the Los Angeles Skid Row homeless community. Competitors are invited to propose architectural solutions that provide space for temporary transitional housing and community services to best address the current critical needs of the urban homeless during the pandemic. The goal is to infill a site in a central location which has been left empty, and act as a catalyst for future regeneration; a design scheme which can be replicated elsewhere within the district according to site availability.
Designers should consider that the useful life span for this facility would be between 3 and 10 years. Any proposed design should take into account the facility’s removal and sustainable potential for either reuse or recycling. Proposed designs should also take into account the urgent need for this facility and consider solutions that could be constructed quickly and cost efficiently. Designs that propose effective and innovative solutions for public health concerns are encouraged.
Submission Requirements
Project Documentation (10 MB max.)
Maximum x3 A1 Sheets in PDF format (841mm x 594mm) containing graphics that illustrate the design proposal (plans, sections, elevations, diagrams) – individual graphic and scale are at the discretion of the entrant. Provide at least one 3D View of the design proposal.
Project Narrative (1 MB max.)
Maximum x4 A4 Sheets in PDF format (210mm x 297mm) containing:
- Registrant’s Name & Registration Number
- Full List of Team Members
- Narrative Description of Project
- Narrative Description of Any Unique Sustainable Features
- Description of Any Unique Health Related Solution
Eligibility
Participants can enter individually or as part of a team. At least one participant must be a student or graduate of an architecture degree program, practicing in architecture, or licensed to practice architecture.
Prizes
- First Prize: All-expenses paid trip for 1 person to an international AIA COD Conference in 2022. An equivalent cash value up to $5,000 is available.
- Second Prize: Tickets/contribution to expenses to a domestic US AIA COD Conference in 2022. An equivalent cash value up to $2,500 is available.
- Third Prize: Tickets/contribution to expenses to a domestic US AIA COD Conference in 2022. An equivalent cash value up to $1,000 is available.


