
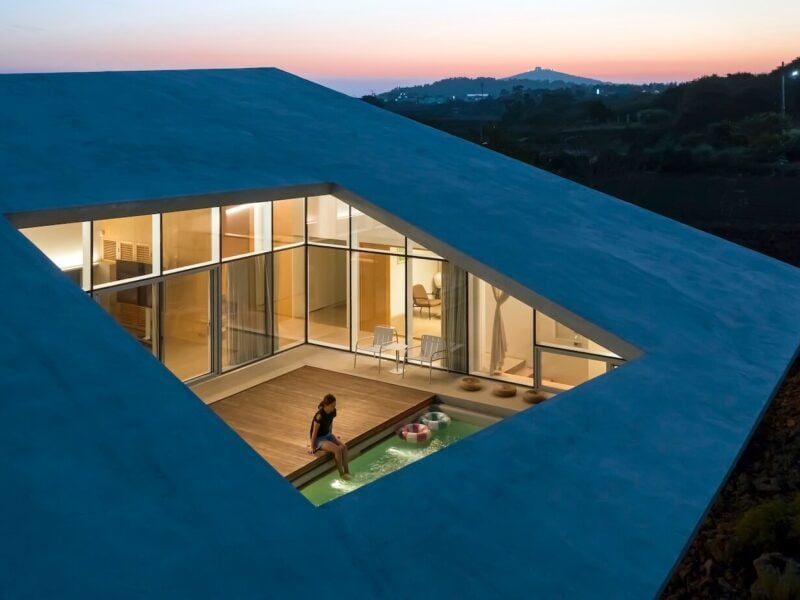
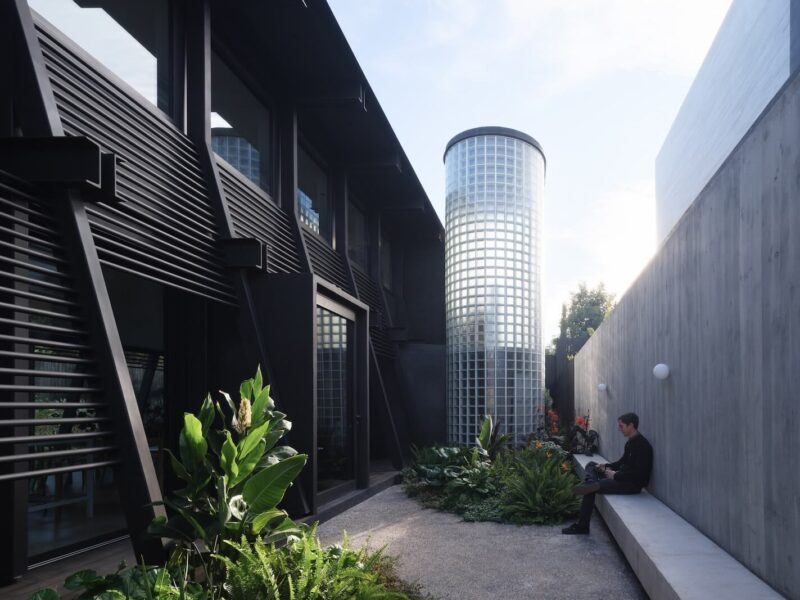
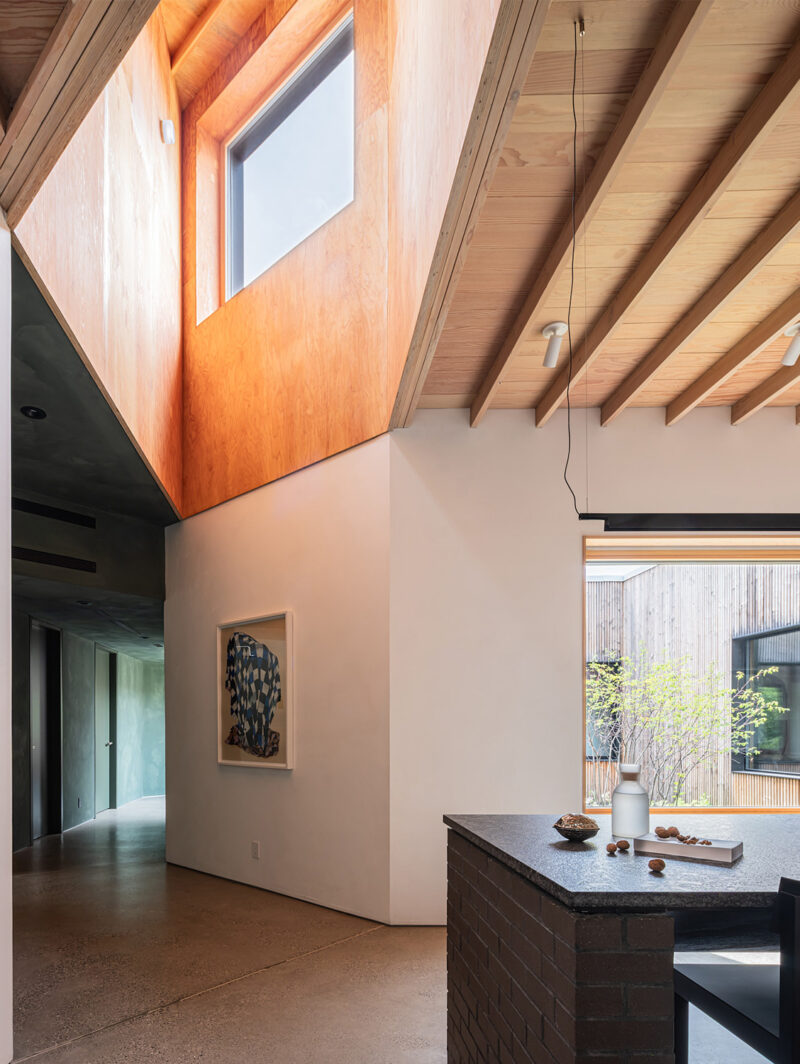


Lukas Chalet, which seems to dive into the Belgian Ardennes, is literally dug in the landscape. Its sloped rooftop is clad in a local black slate, while its back totally opens up to the rolling countryside and valley. “Compare it with a fruit that you slice,” says architect Eugeen Liebaut. “The dark peel is very homogenous, the flesh very bright. I often play with that surprising effect.”
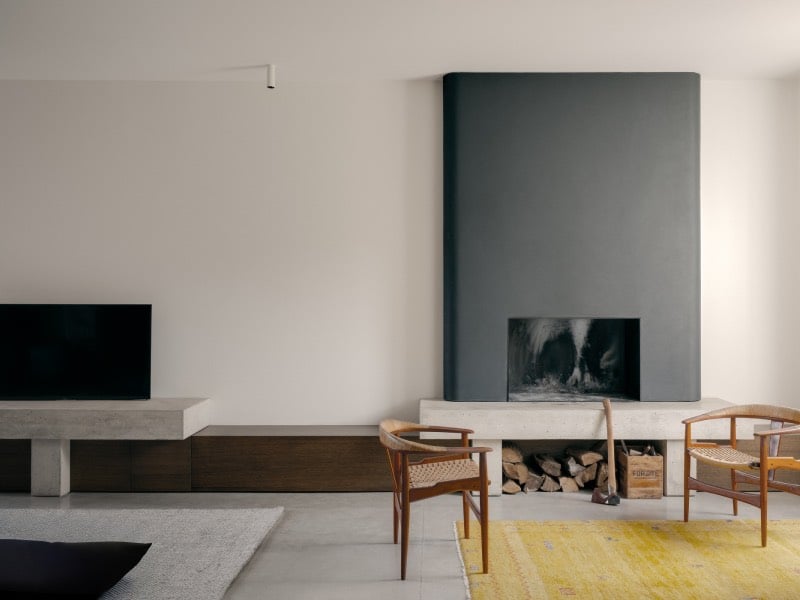
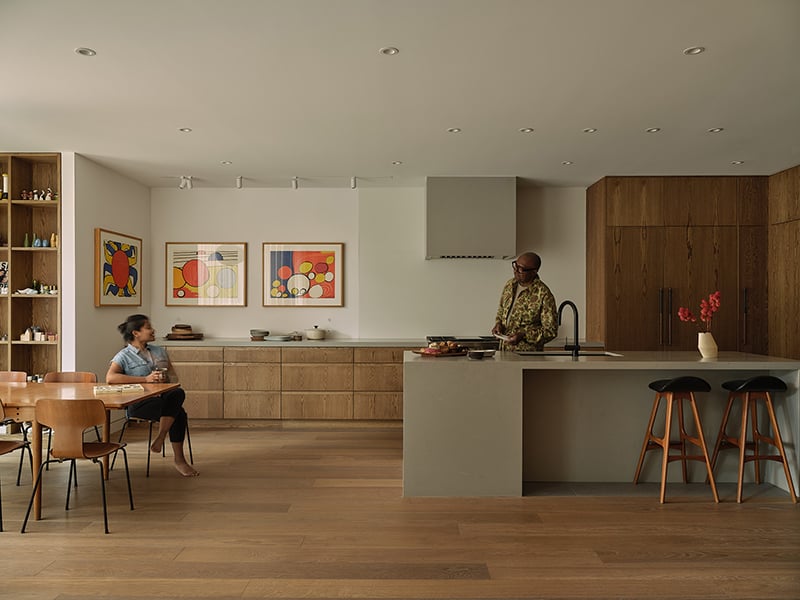
Through the huge windows lots of sunlight pours in. The white walls and epoxy floors reflect the light into the darkest corners, as does the crisp white Corian kitchen – the focal point of the interior, with a spectacular view of the valley. The rest of the interior is similarly understated, with storage space integrated into the walls as much as possible and minimal, if any, decor. “It would only ruin the view,” says the owner. “There’s only one element in the house that attracts all the attention: the landscape.”
In fact, the home’s oblique lines – as seen in its slanted exterior walls, roofline and window frames – are analogous to the sloping landscape. Says Liebaut, “The house is quite limited in scale: nine by nine metres. I could’ve designed a classical Ardennes house with a saddle roof. But I choose a more surprising form. On the square floor plan, I sculpted an abstract volume with a twisted roof. A dramatic composition, with the landscape, light, proportions and total cost in mind.”
The house reflects Liebaut’s style. He is renowned in Belgium for his compact volumes, which are sustainable, sparing and low-cost. And the windows in the Lukas Chalet are also something of a trademark. “I prefer to design my own window frames,” he says. “A window is like a tailored suit, and I don’t like prêt-à-porter frames.”
See more images of the house, on photographer Tim Van de Velde’s website.