

Past the urban bustle of Montreal, the Hochelaga Archipelago — formed by the confluence of the Ottawa and St. Lawrence Rivers — gives way to pastoral riversides and a rich canopy of deciduous and evergreen trees. In a quiet pocket of nature north of the city, a new family home by Chevalier Morales channels both the Quebec landscape and 1950s American domestic architecture.
The two-storey residence is nestled within a thicket of mature pine trees, which give way to an elegantly subdued — almost monolithic — brick frontage. Measuring a perfect square of 30 metres, the facade opens out to a porte-cochere from the driveway, with a second, more secluded courtyard (featuring a small swimming pool) carved out at the back.


Past the outer wall’s subtly varied brick tones and clean right angles, a tranquil and light-filled living space emerges. Floor-to-ceiling windows look out onto both courtyards as well as the river.

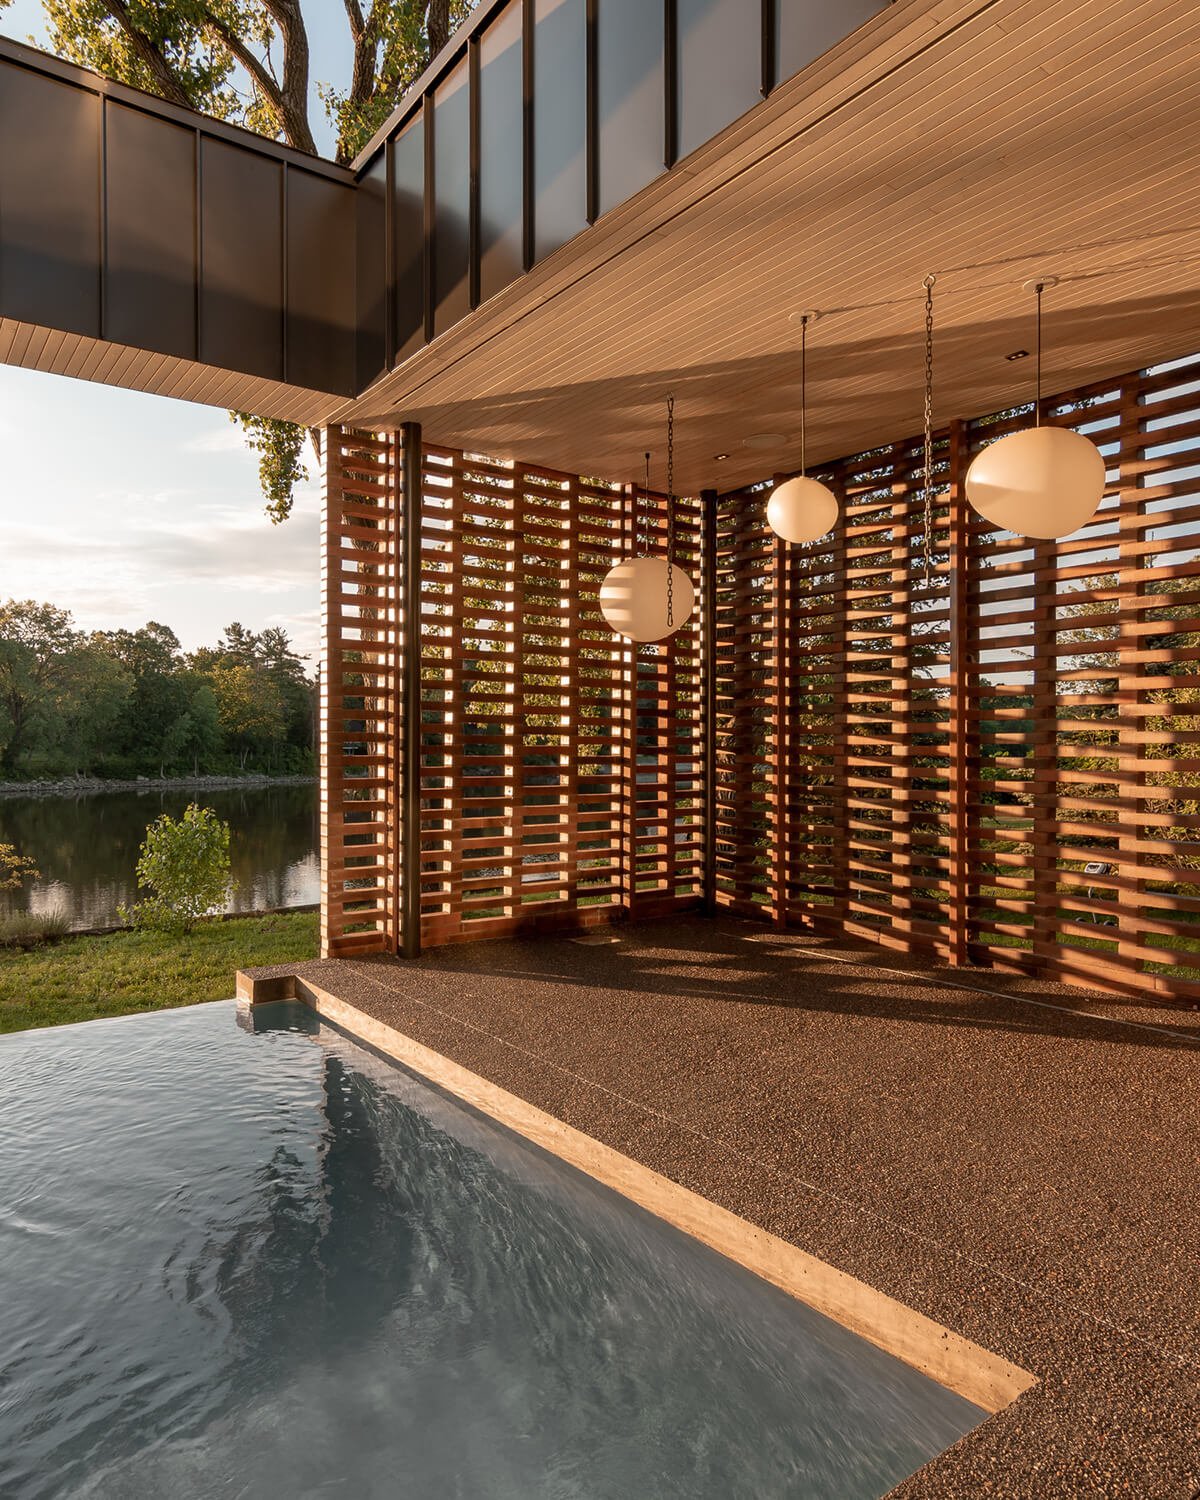
While the brick structure conveys a sense of weight and substance, the glazed expanses almost blur the boundaries to the outdoors. At the heart of the home, a compact double-height glass volume stands out like a beacon against the opaque walls.

Inside, the living spaces frame long vistas into the natural landscape while balancing residential privacy with unencumbered openness. Blonde wood finishes reflect the rustic surroundings, while pale stone flooring and slender gold-hued banisters translate an airy feeling deep into the home.
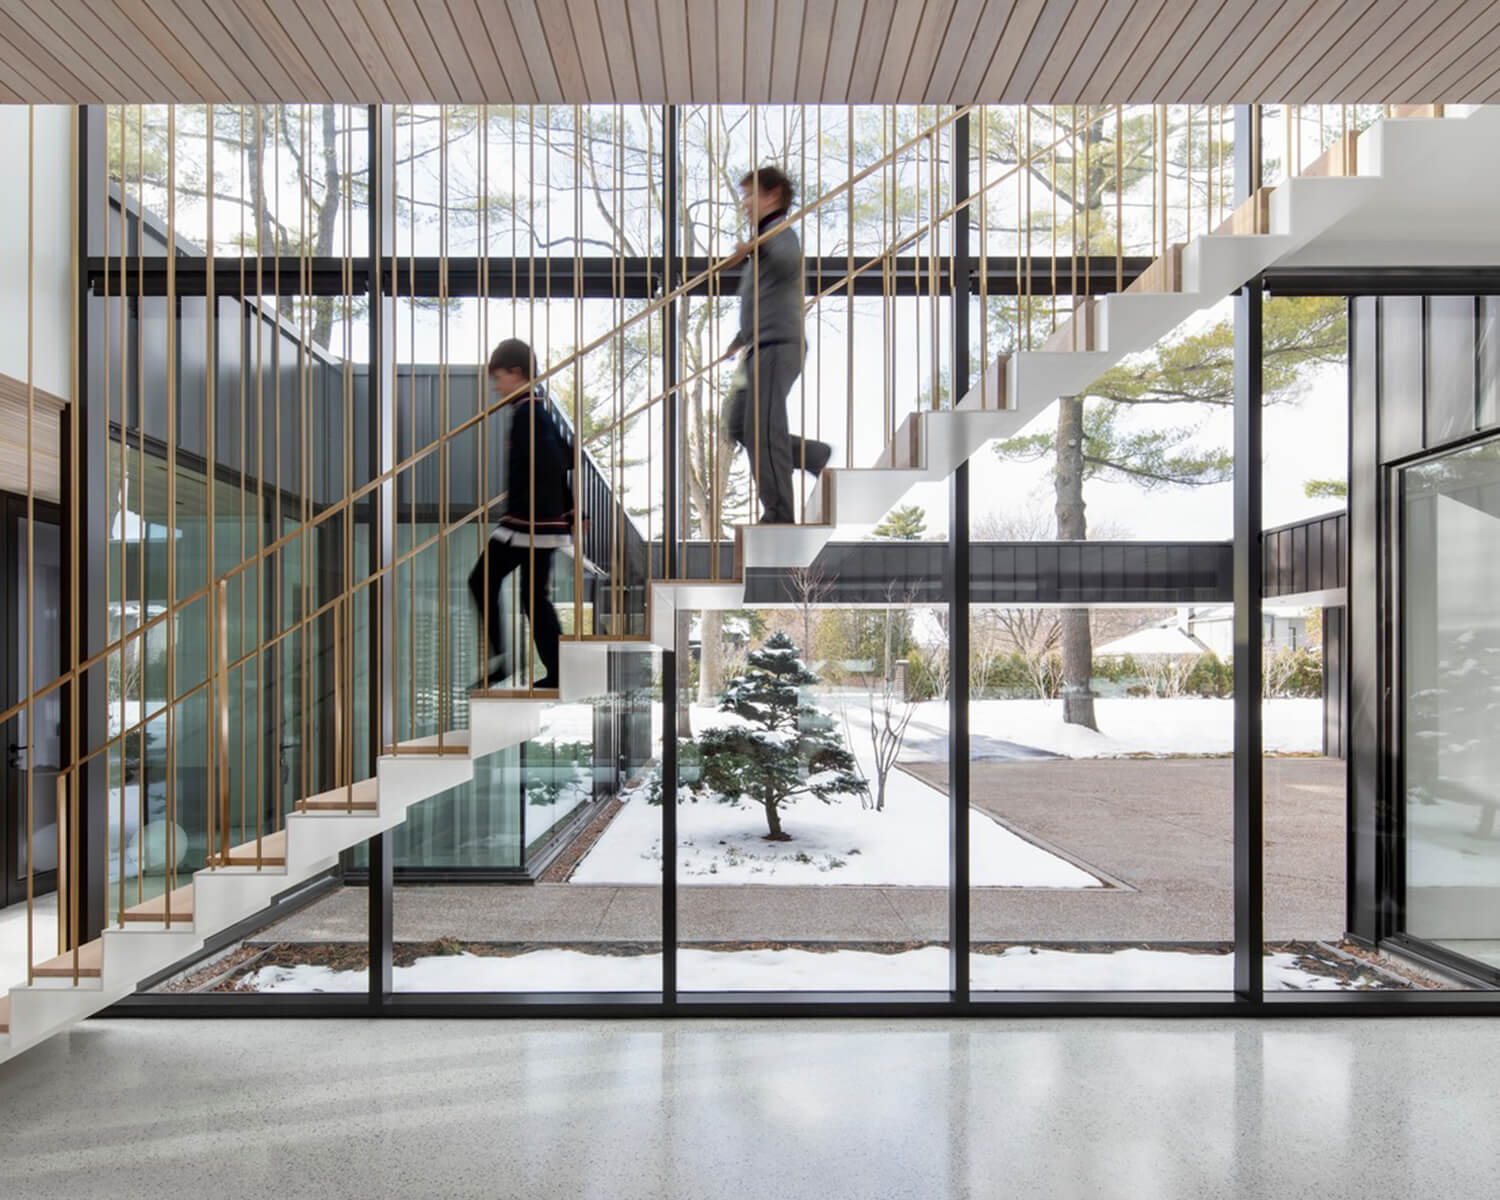
Indoors and out, the home is also shaped by mid-century inspirations. In the living room, a sunken conversation pit — a feature that’s recently returned to vogue — channels Eero Saarinen’s Irwin Miller House, while the pared-down simplicity of the facade similarly updates the clean lines and exact proportions of post-war American modernism. And while Chevalier Morales’s design takes its cues from the past, it also incorporates geothermal energy and a landscaped roof, pairing mid-century style with a cutting-edge, carbon-sensitive approach.

Upstairs, the small second storey volume features another nod to the past — a suspended fireplace anchoring the light-filled room. From here, a panorama of the river unfolds below.
A Bucolic Quebec Home Channels Mid-Century American Style
Chevalier Morales bring an Eero Saarinen-inspired aesthetic to Montreal’s northern suburbs.