


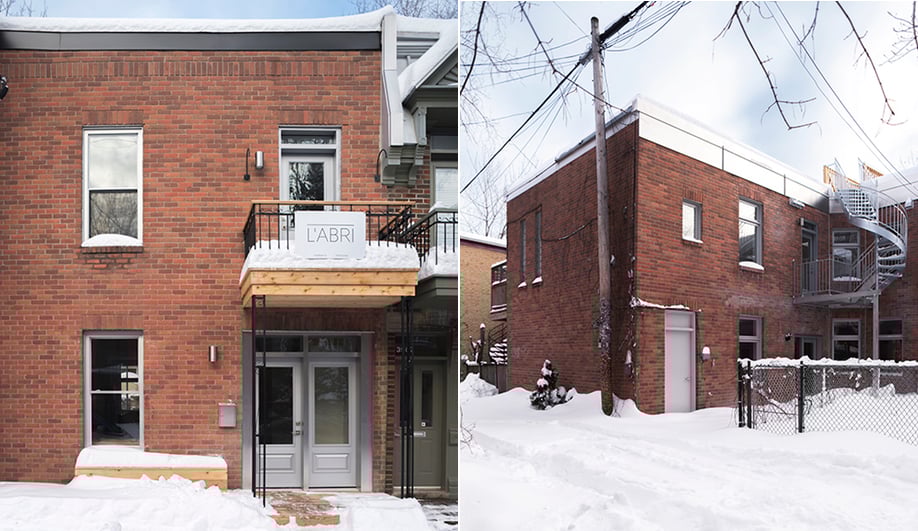
From the outside, L’Abri’s Rivard renovation looks like any other duplex in Montreal’s Plateau neighbourhood. It’s clad in red brick, with a modest second-story balcony hanging above the street. Around back, a spiral staircase doubles as a fire exit. It conforms to the region’s standard typology: low-rise residences constructed in the early 20th Century, built for working-class families, students and, eventually, the city’s creative community.
L’Abri, of course, had no desire to alter the Plateau streetscape. The local design studio believes that “quality architecture respects its context and environment.” But behind the duplex’s walls, it’s a different story.
L’Abri’s five-person team was tasked with converting the duplex, which was previously divided into several apartments, into a single-family dwelling. So it decluttered the space: upon entering the house, visitors are greeted with one continuous room that spans from street to backyard.The kitchen is positioned at the centre of the floor plan, and flanked by a dining area and an open wooden staircase.

With polished concrete floors, blond wood accents and white cabinetry, the space is minimal – aggressively minimal, perhaps. That’s intentional, as L’Abri prioritized one feature in this renovation: natural light.

L’Abri planned the interior spaces around the “true focal element” of the home: a skylight that hovers directly over the kitchen, filling both the first and second floor with sunlight. Many of the home’s accents are used to maximize natural light: at ground level, for example, a living room is separated by a slatted wall divider/bench.

At the top of the stairs the second storey is linked by a slatted footbridge rimmed with a white steel handrail, allowing light to filter downwards. The bridge connects the upper floor’s three bedrooms and two bathrooms.

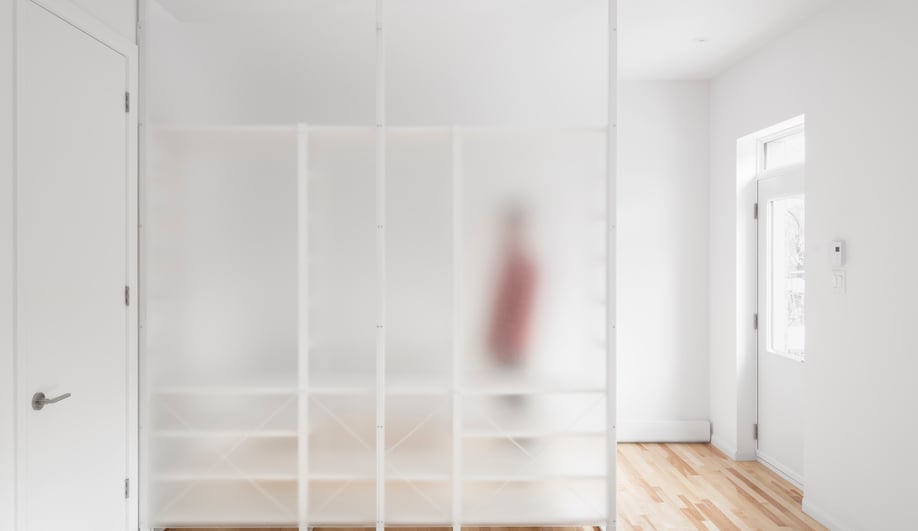
The master bedroom and its ensuite bathroom further extend L’Abri’s obsession with light. Occupying the full width of the building, the room features 10-foot ceilings and a doorway connecting to a balcony. A frosted glass wall carves a walk-in closet out of an otherwise open bedroom – but still allows the sun to filter through.
The ensuite bathroom repeats the house’s central motif: aside from a golden light fixture, everything here is white. In a not-so-surprising (but no less delightful) touch, a skylight is installed above the glass-enclosed shower. It’s minimal, to be certain, but a firm reminder that natural light never goes out of style.
