


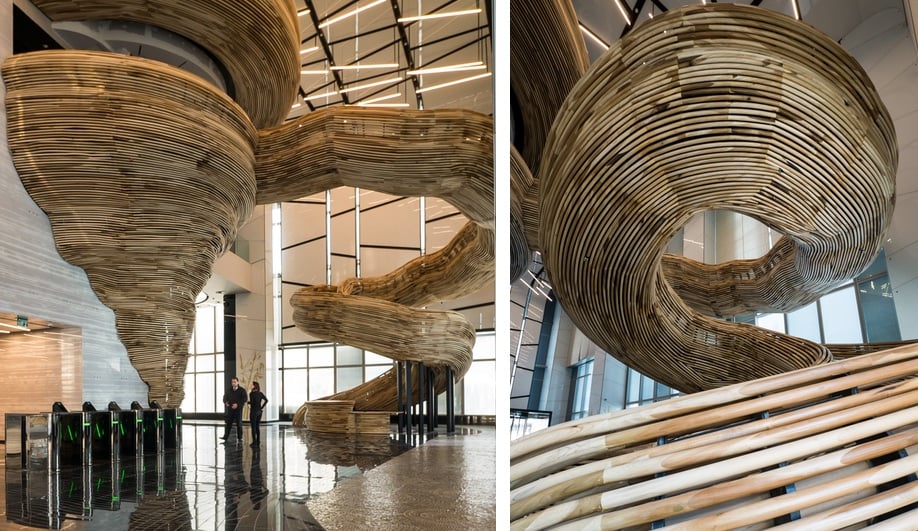
The vision of Israeli architect Oded Halaf, the impressive structure was inspired by the spiral, “an element of infinite movement.” Nicknamed ‘the tornado’ by Halaf, it rises from the ground, twisting and turning its way around the entire four-storey glass-encased entrance hall. It culminates in a viewing balcony on a mezzanine that looks out to the surrounding business and financial centre of Tel Aviv, the rapidly growing Diamond Exchange District.
To bring his radical design to life, Halaf turned to local artist and carpenter Tomer Gelfand and engineer Doreen Shalev. Presented with Halaf’s rough sketches, Gelfand spent 18 months designing, executing and constructing the stairs. He devised a plan that sees two interlocking parts forming the sculptural staircase – a black-painted metal skeleton sheathed in a wooden envelope.
Gelfand’s precise process saw roughly 9,000 metres of ash wood poles laser-cut into a system of wooden profiles that were welded together in a spatial way that allowed the tornado shape to form with a minimal amount of support. To determine what angle the profiles needed to be, Gelfand used an MRI-type scan on the skeleton to divide it vertically and determine the widths of the wooden profiles.
The resultant large number of sections, each with its own radius requirement, were then used to calculate the average bend tolerance for the radius and angle of the “master-arches” that would become the sinuous formation. Once all the profiles were cut and marked to fit precisely in place, they were delivered to the tower for installation – an intricate four-month assembly presided over by Gelfand.