


On a tranquil parkside site overlooking the Wien river, Vienna’s Steirereck is a culinary destination. Offering old world white glove service in a strikingly contemporary space designed by PPAG Architects, the restaurant is among the most famous in Austria, defined by a farm-to-table philosophy — and two Michelin stars too boot — that connects diners to the country’s varied terroirs. Southwest of the capital, a new outpost takes a step further, with a restaurant and guesthouse nestled into the hilly Styrian landscape of Steirereck’s Pogusch farm.

Like the original restaurant, Steirereck am Pogusch is designed by the Vienna-based PPAG. The context, however, is radically different. Situated on a steep mountain pass that cuts through the Austrian Alps, the restaurant and boutique hotel integrates a pair of pre-existing 17th century buildings with a dramatic new addition to create a sensory space that honours both the productive landscape and its local architecture.
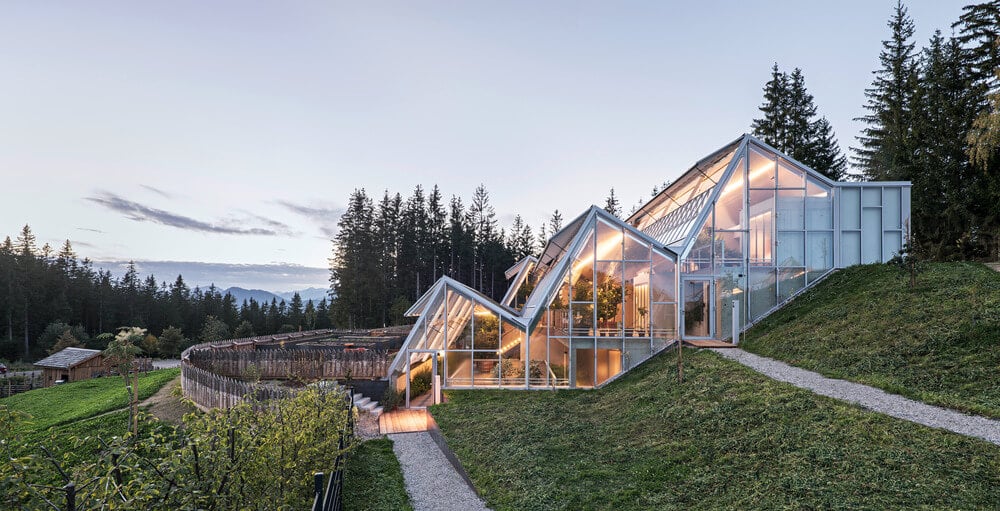
Carefully designed to meet the scale and rhythm of nearby rural buildings, the new glass additions introduce a transparent, light-filled and distinctly biophilic ambiance to the hillside setting.


While the older structures — which were extensively yet sensitively retrofitted — house the main kitchen as well as guest rooms and dining spaces, the new spaces introduce a “fire kitchen” grilling station, on-site distillery and prep kitchens, along with additional dining areas, staff quarters and a hotel and space that accommodates up to 20 guests.


A greenhouse also supplies the kitchen with herbs and spices, taking advantage of the light-filled space — and creating a delightful backstage attraction for lucky diners. Finally, a small farm store offers locals, passerby and guests the opportunity to purchase Steirereck am Pogusch’s on-site produce, along with a variety of other locally sourced foods.


Spanning 2,957 square metres, the new addition joins the two much smaller older structures — which measure a combined 756 square metres — without overwhelming the surrounding context. The light, transparent façades soften the building’s presence, while the sawtooth roofs nod to the surrounding vernacular, and seem to flow along the sloping terrain.

A modest yet eye-catching presence on the landscape, Steirereck am Pogusch deftly integrates a 146-seat restaurant — with a staff of 55 — and a boutique hotel into a rustic setting. And to cap it off, the striking Alpine panorama that unfolds across the horizon is a perfect complement to any meal.

A Glass House Meets the Austrian Alps
The Steirereck am Pogusch restaurant and guesthouse celebrates hyper-local cuisine in a hillside setting.